 1 / 20
206 Sydney Street
Charlottetown, Prince Edward Island C1A1G8
MLS® 202620701
Active$595,000
About This Property
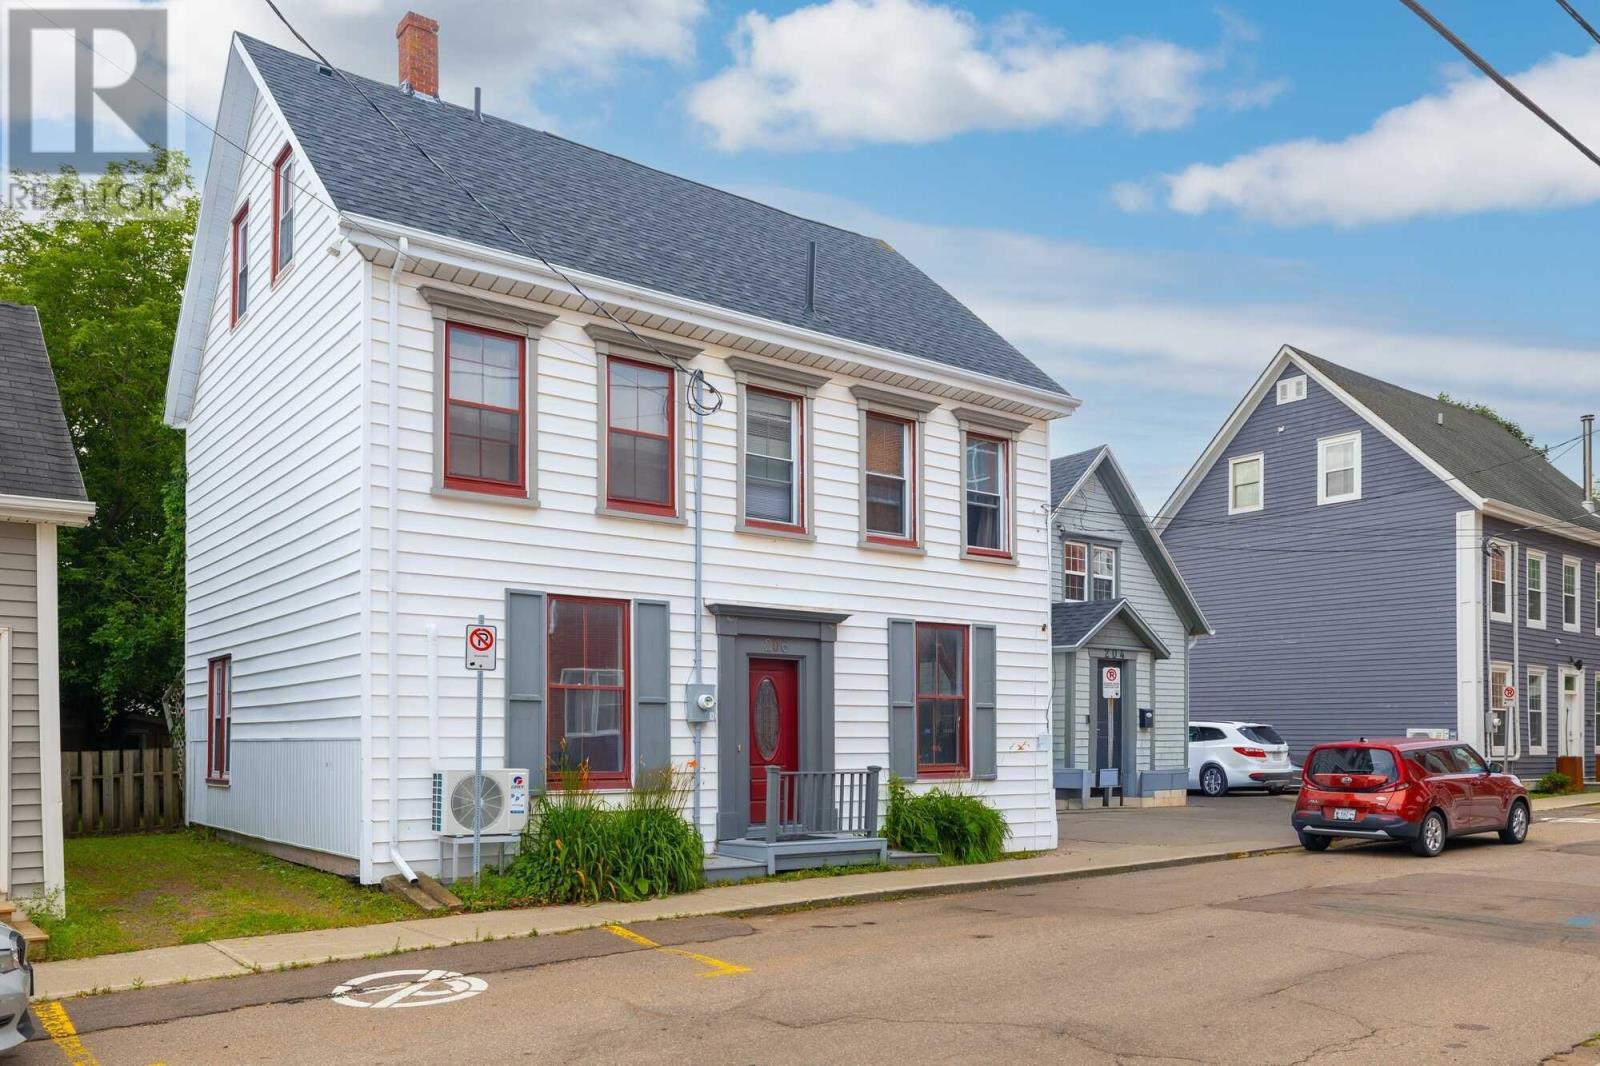
When Viewing This Property On Realtor.ca Please Click On The Multimedia or Virtual Tour Link For More Property Info. Step into timeless charm with this beautifully maintained century home, perfectly located in historic downtown Charlottetown. Just steps away from the waterfront, shopping, restaurants, and banks, this property offers both convenience and character in one of the city?s most desirable neighborhoods. Originally operated as a Bed & Breakfast, this solidly built home has seen many updates, including a dry, reinforced basement that ensures lasting stability. Main Level The spacious main floor features a bright dining area, a large living room, and a full kitchen paired with a convenient half bath. Garden doors open to a private backyard oasis?lush, quiet, and designed to feel like your own personal spa retreat. Second Level The second level hosts four bedrooms, including a primary suite with a private ensuite.The remaining three bedrooms share a well-appointed full bathroom?perfect for family living or guest accommodations. Third Level Loft A charming third-floor loft provides a large sitting area, an additional bedroom, and a half bath, making it a versatile space for guests, a home office, or a cozy retreat. Outdoor Space & Extras The treed-in back lot offers rare downtown privacy, creating a serene space to relax and unwind. An original carriage house, currently used for storage, adds unique character and could easily be converted into a studio or workshop. Ample parking is available beside the home?another downtown luxury. This rare offering combines historic appeal with modern updates and endless potential, right in the vibrant core of Charlottetown. (id:65025)
Virtual Tour
View Virtual TourProperty Details
Land Details
Parking
Rooms
| Room | Level | Size |
|---|---|---|
| Dining room | Main level | — |
| Living room | Main level | — |
| Kitchen | Main level | — |
| Other | Main level | — |
| Bath (# pieces 1-6) | Main level | — |
| Bedroom | Second level | — |
| Bedroom | Main level | — |
| Bedroom | Second level | — |
| Bedroom | Second level | — |
| Ensuite (# pieces 2-6) | Second level | — |
| Bath (# pieces 1-6) | Second level | — |
| Bedroom | Third level | — |
| Bath (# pieces 1-6) | Third level | — |
| Living room | Third level | — |
Schools
English public schools (ELSB). Source: PEI Public Schools Branch
Location
Listed by
PG DIRECT REALTY LTD.
Listed August 15, 2026
