 1 / 34
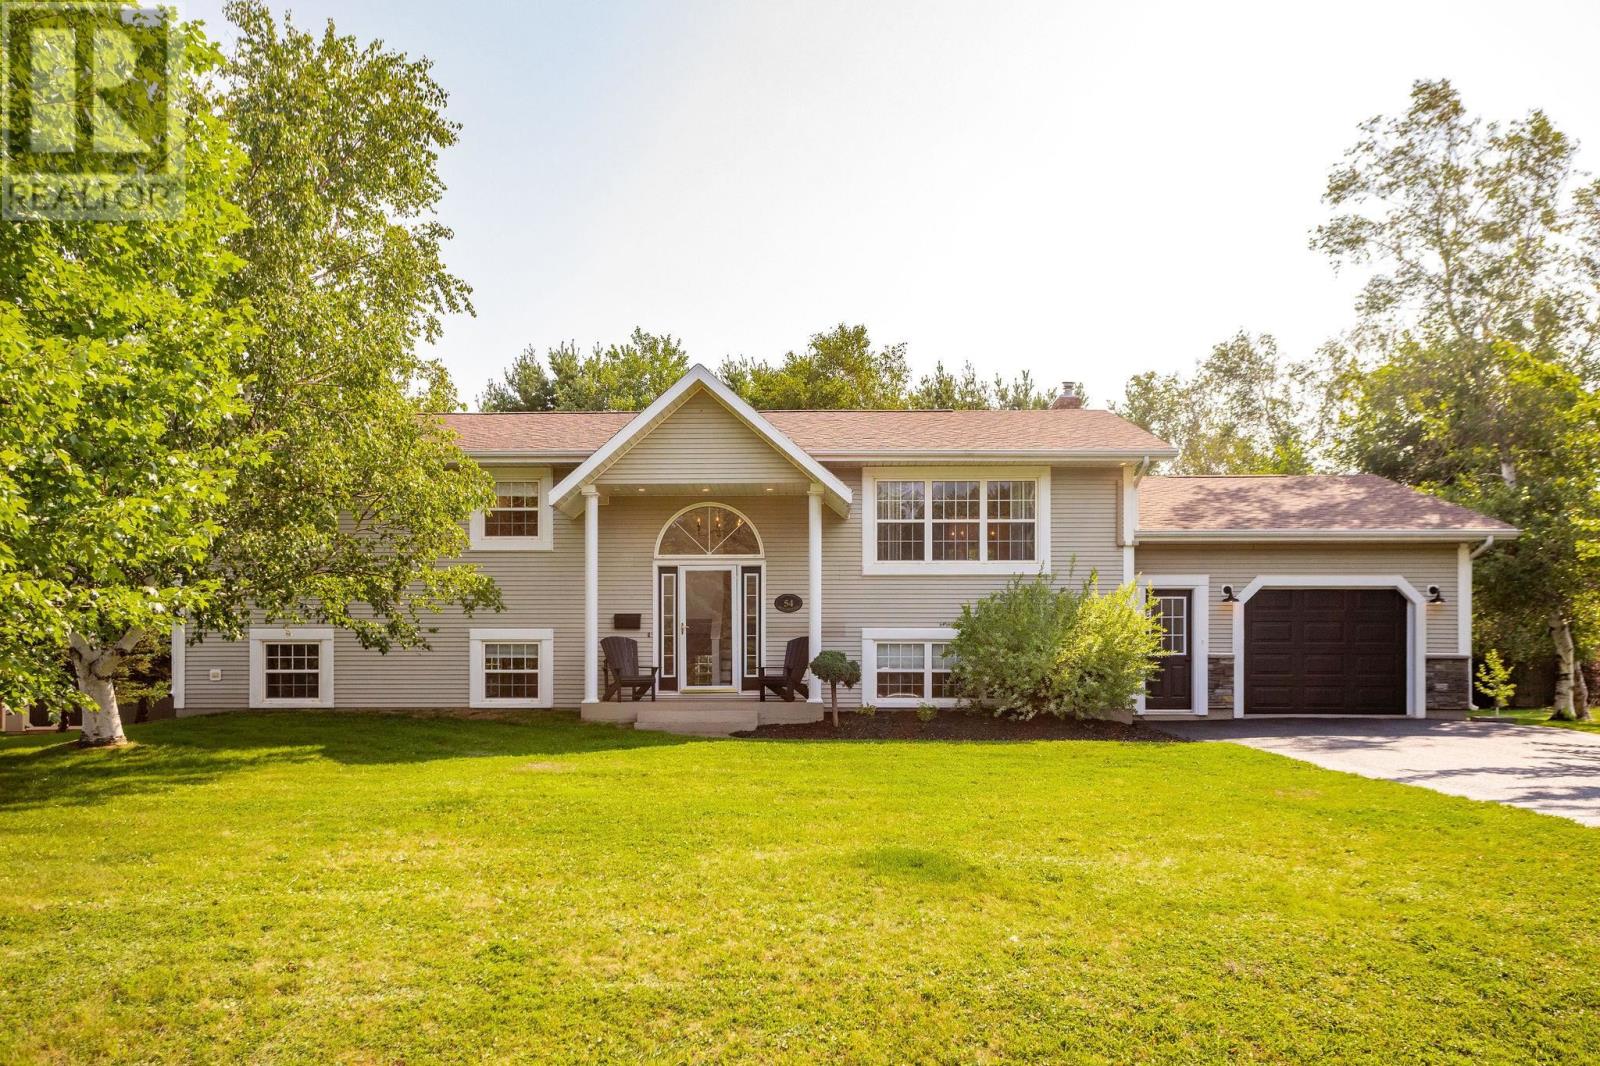
54 Anne Crescent
Stratford, Prince Edward Island C1B1M8
MLS® 202619880
Active$548,800
About This Property
Welcome to 54 Anne Crescent, Stratford a beautifully updated family home in the highly sought-after Rosebank neighbourhood. Offering exceptional curb appeal , this spacious home is located on a quiet, family-friendly street just steps from a playground and only minutes to schools, grocery stores, and Fox Meadow Golf Course. The main level has been extensively updated with a completely renovated kitchen (2026) featuring stainless steel Whirlpool appliances, a beautifully renovated living room, refinished hardwood floors, and modern pot lights added throughout the home, creating a bright and inviting atmosphere. The main floor also offers a dining area, a full 4-piece bathroom, a spacious primary bedroom with ensuite, and an additional bedroom. The fully finished lower level includes a large family room, office, third bedroom, 3-piece bathroom, laundry area, storage space, and convenient access to the attached oversized 19 ft x 30 ft finished garage. Step outside to enjoy the private backyard with a raised deck 20 ft x 20ft surrounded by mature trees, perfect for relaxing or entertaining. Additional features include a heat pump, 200-amp electrical service, and a 8 ft X 12 ft storage shed. Numerous upgrades have been completed throughout the home, with each room thoughtfully updated and fine-tuned to create a move-in-ready property that truly stands out. (id:65025)
Property Details
Land Details
Rooms
| Room | Level | Size |
|---|---|---|
| Living room | Main level | — |
| Dining room | Main level | — |
| Kitchen | Main level | — |
| Bath (# pieces 1-6) | Main level | — |
| Primary Bedroom | Main level | — |
| Bath (# pieces 1-6) | Main level | — |
| Bedroom | Main level | — |
| Laundry room | Lower level | — |
| Bath (# pieces 1-6) | Lower level | — |
| Bedroom | Lower level | — |
| Den | Lower level | — |
| Family room | Lower level | — |
Schools
English public schools (ELSB). Source: PEI Public Schools Branch
Location
Listed by
ROYAL LEPAGE PRINCE EDWARD REALTY
Listed August 7, 2026
