 1 / 33
14 Donwood Drive
Charlottetown, Prince Edward Island C1A5L2
MLS® 202619147
Active$415,000
About This Property
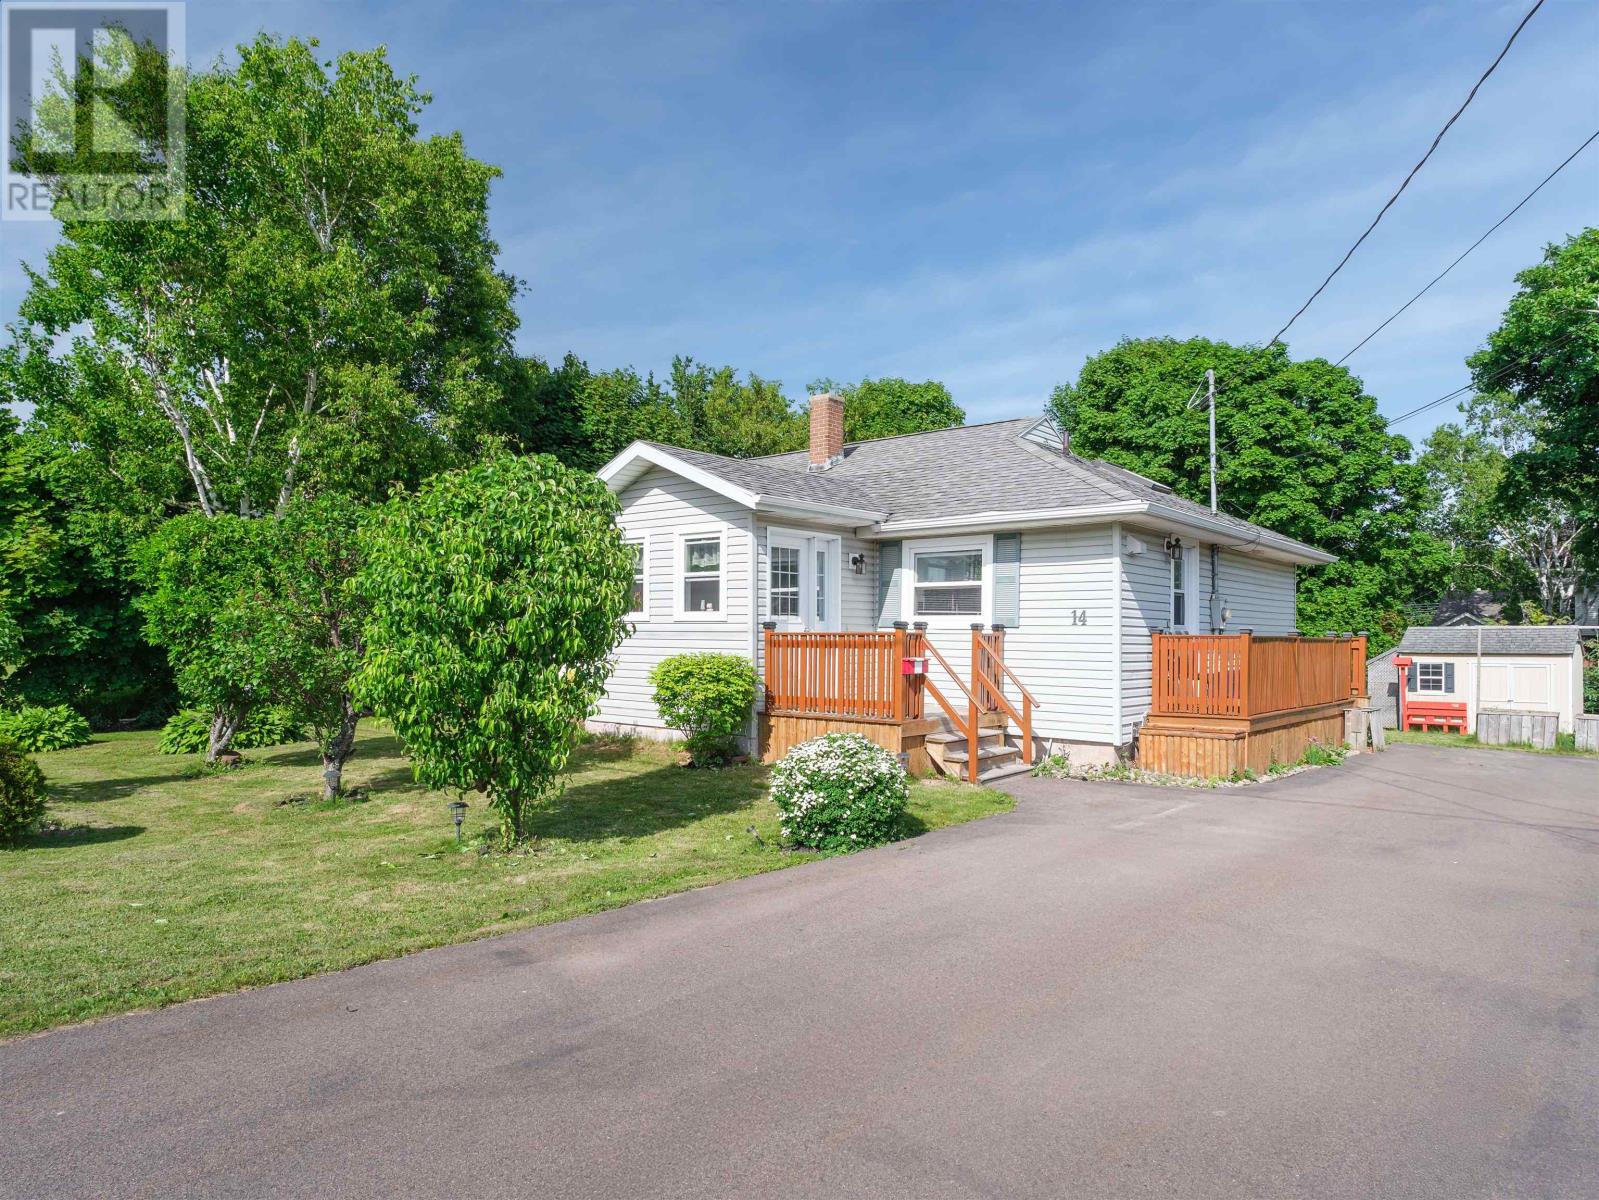
Dreaming of stepping into homeownership? This beautifully maintained, family-ready gem in a quiet Charlottetown neighbourhood blends timeless charm with incredible potential. Delivering over 1,900 square feet of comfortable living space, this property is ready to help you write your next chapter. Bright and inviting main floor featuring a spacious living room, a sun-drenched front porch, and a fully equipped kitchen designed for everyday ease. Start your mornings in the cozy 120 sq/ft sunroom directly off the primary bedroom, or step from the second bedroom straight onto the expansive back deck?the ultimate spot for summer BBQs and weekend gatherings. Plus, enjoy a convenient side deck right off the kitchen for your morning coffee. Downstairs, the possibilities bloom! The freshly updated basement (featuring a brand new floor, door, modern lighting,...) includes a large family room, a full bathroom, a kitchenette/laundry combo, and 2 generous rooms with the potential for additional bedrooms (via egress windows). Outside is a gardener?s paradise. The newly landscaped front and rear yards bloom with fruit-bearing plum trees and sweet blueberry bushes, vibrant flower beds, and a large fenced backyard complete with 2 storage sheds for tools & gear. Situated moments away from shopping, local restaurants, hardware stores, and essential amenities. Whether you are a first-time buyer, a growing family, or a savvy investor looking for a property with incredible upside, this home checks every single box. Some photos have been digitally staged to illustrate potential use of space. (id:65025)
Virtual Tour
Property Details
Land Details
Rooms
| Room | Level | Size |
|---|---|---|
| Living room | Main level | — |
| Kitchen | Main level | — |
| Porch | Main level | — |
| Primary Bedroom | Main level | — |
| Bedroom | Main level | — |
| Bedroom | Main level | — |
| Bath (# pieces 1-6) | Main level | — |
| Sunroom | Main level | — |
| Bedroom | Basement | — |
| Bedroom | Basement | — |
| Recreational, Games room | Basement | — |
| Bath (# pieces 1-6) | Basement | — |
| Laundry room | Basement | — |
Schools
English public schools (ELSB). Source: PEI Public Schools Branch
Location
Listed by
ROYAL LEPAGE PRINCE EDWARD REALTY
Listed August 12, 2026
