 1 / 49
568 MILL RIVER EAST Road
Mill River East, Prince Edward Island C0B1B0
MLS® 202618833
Active$425,000
About This Property
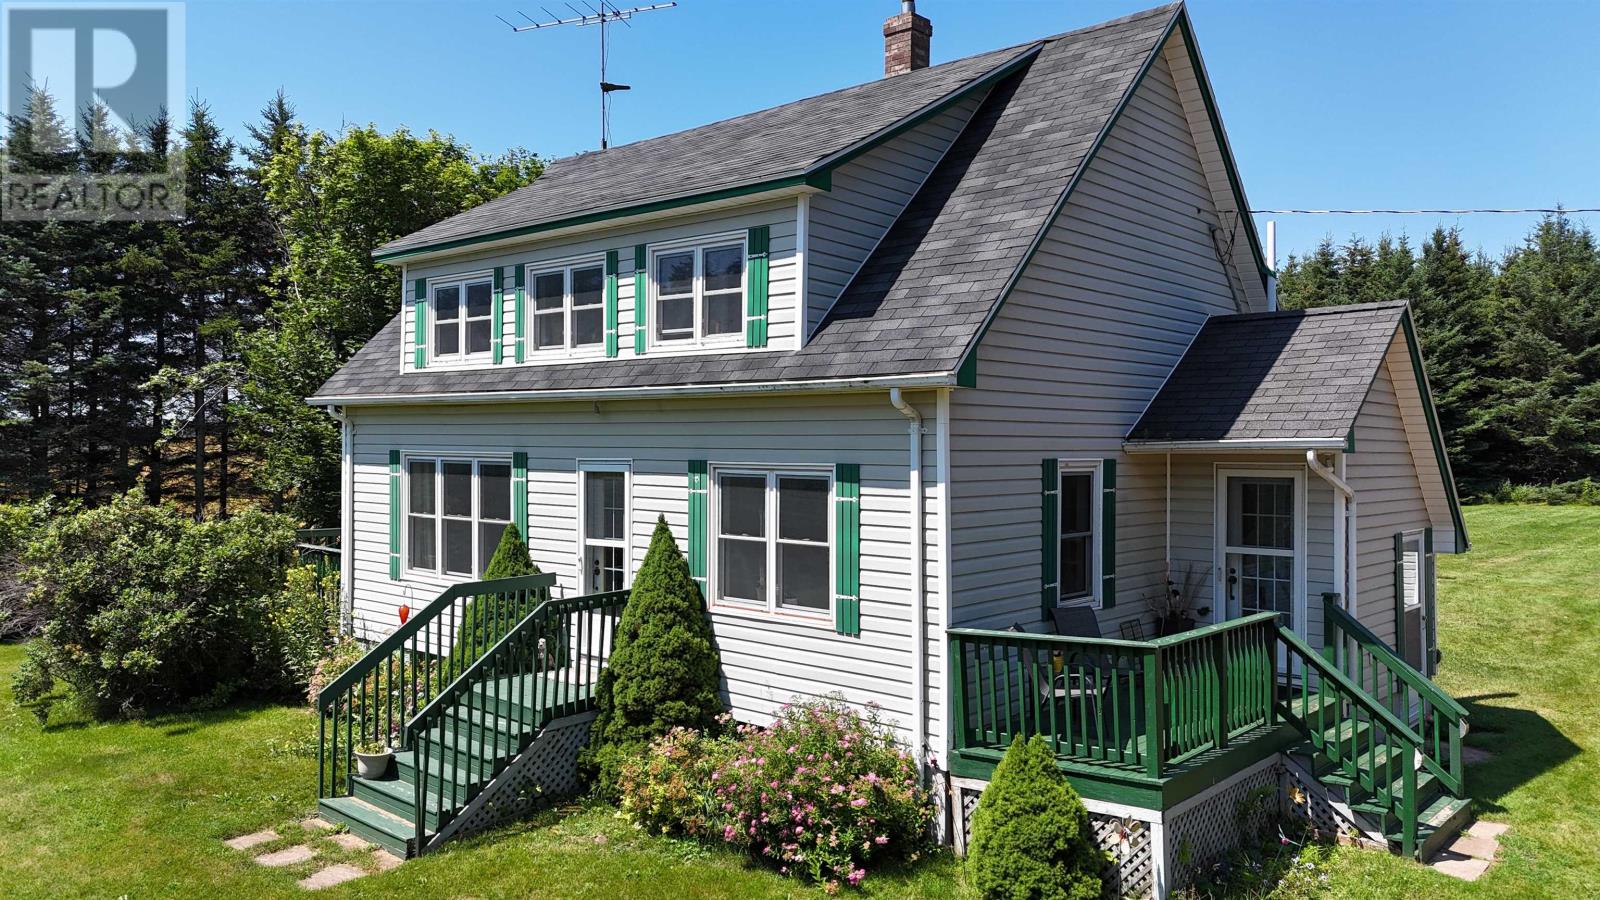
This hidden gem is secluded on 3.3 acres, featuring a fruit tree orchard with apple, pear, plum, raspberries, rhubarb and with approximately 2.5 acres cleared and 3/4 of an acre with mature forested trees with your own walking trails. It includes a recently constructed 24x28 double car garage great for a man cave and a 12.5x16.5 small barn with a loft that could easily be a bunky or play house for the kids. The property is close to shopping in Bloomfield or Alberton and is just 10 minutes from the Mill River Golf Club and just minutes away from Mill River for boating etc. The home features: 3 Bedrooms, 1.5 bath, Kitchen, eatin area plus dining area, living room, unfinished basement with endless possibilities. Central Vac, Generator, Most all furnishings. Appliances. Additional info. Three good-sized bedrooms, including a spacious primary bedroom with a walk-in closet. - A kitchen with oak cupboards, a pantry, and tile flooring that extends from the entryway, Fridge, Stove, Dishwasher, Microwave. Additional cooking equipment dishes and flatware; plus other kitchen items. - A large dining area that accommodates a 6-8 person table, leading out to a good-sized deck; table chair set Plus additional side pieces. - A living area accessible from both the eat-in kitchen and the dining area with couch set and additional items, electric fireplace etc. - A main-level half bath with a laundry room featuring a stackable washer and dryer, plus a full bath with a soaker tub upstairs. The owners can accommodate a quick closing. If you need any additional information, please don't hesitate to contact me. (id:65025)
Property Details
Land Details
Parking
Rooms
| Room | Level | Size |
|---|---|---|
| Living room | Main level | — |
| Dining room | Main level | — |
| Kitchen | Main level | — |
| Bath (# pieces 1-6) | Second level | — |
| Primary Bedroom | Second level | — |
| Bedroom | Second level | — |
| Bedroom | Second level | — |
| Other | Main level | — |
| Other | Main level | — |
| Other | Second level | — |
| Other | Second level | — |
Schools
English public schools (ELSB). Source: PEI Public Schools Branch
Location
Listed by
ROYAL LEPAGE COUNTRY ESTATES 1985 LTD
Listed July 28, 2026
