 1 / 50
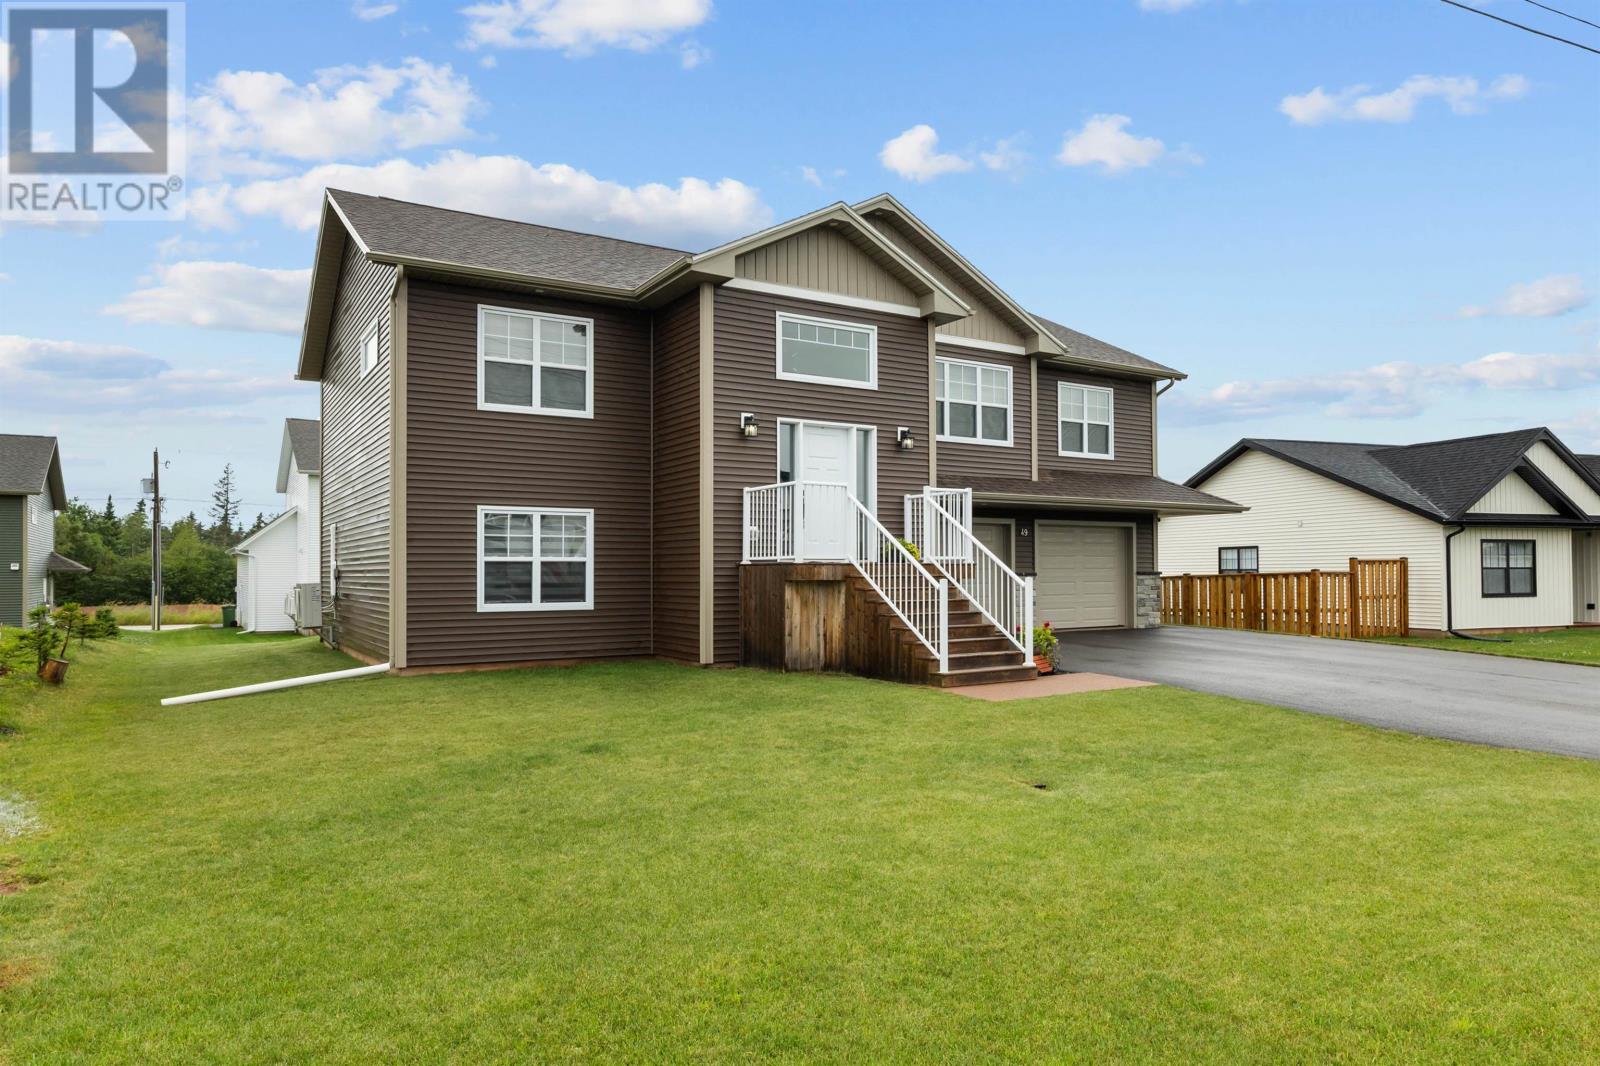
49 Bridget Drive
Charlottetown, Prince Edward Island C1E3T5
MLS® 202618596
Active$669,900
About This Property
49 Bridget Drive combines modern construction, quality finishes, and practical design with the comfort of a home that has been lovingly maintained & cared for. With four bedrooms, three full bathrooms, and a layout designed for both everyday living and entertaining, this home offers flexibility without sacrificing space. The main level is bright and welcoming, with vaulted ceilings that create an open, airy atmosphere. The living room flows naturally into a beautifully appointed kitchen featuring quartz countertops, a large island, abundant cabinetry, and a full complement of appliances. The primary suite provides a quiet retreat with its own spacious ensuite bathroom, while two additional bedrooms on the main level offer generous proportions. Year-round comfort is provided by efficient 18,000 BTU heat pumps on both the main and lower levels, supported by electric convection heating throughout the home. The lower level adds even more living space with a large family room that opens through patio doors to the backyard and deck, creating an easy connection between indoor and outdoor living. A fourth bedroom and full three-piece bathroom provide privacy for guests or extended family, while the laundry room, utility space, and extensive storage ensure everything has its place. The oversized double garage offers more than parking. A dedicated workshop area creates space for hobbies, projects, or additional storage, making it as practical as it is spacious. Custom blinds are installed throughout the home, built-in shelving maximizes every closet, and a convenient staircase from the upper deck to the backyard. Located in the desirable Windsor Park and West Royalty neighbourhood, near excellent schools, nearby parks, easy access to shopping, churches, restaurants, the Bell Aliant Centre, and Downtown Charlottetown remaining only minutes away. Adding further peace of mind, the home includes the balance of the LUX Home Warranty. (id:65025)
Property Details
Land Details
Parking
Rooms
| Room | Level | Size |
|---|---|---|
| Foyer | Second level | — |
| Living room | Third level | — |
| Kitchen | Third level | — |
| Dining room | Third level | — |
| Primary Bedroom | Third level | — |
| Ensuite (# pieces 2-6) | Third level | — |
| Bedroom | Third level | — |
| Bath (# pieces 1-6) | Third level | — |
| Bedroom | Third level | — |
| Bedroom | Lower level | — |
| Family room | Lower level | — |
| Bath (# pieces 1-6) | Lower level | — |
| Utility room | Lower level | — |
Schools
English public schools (ELSB). Source: PEI Public Schools Branch
Location
Listed by
PROVINCIAL REALTY
Listed July 25, 2026
