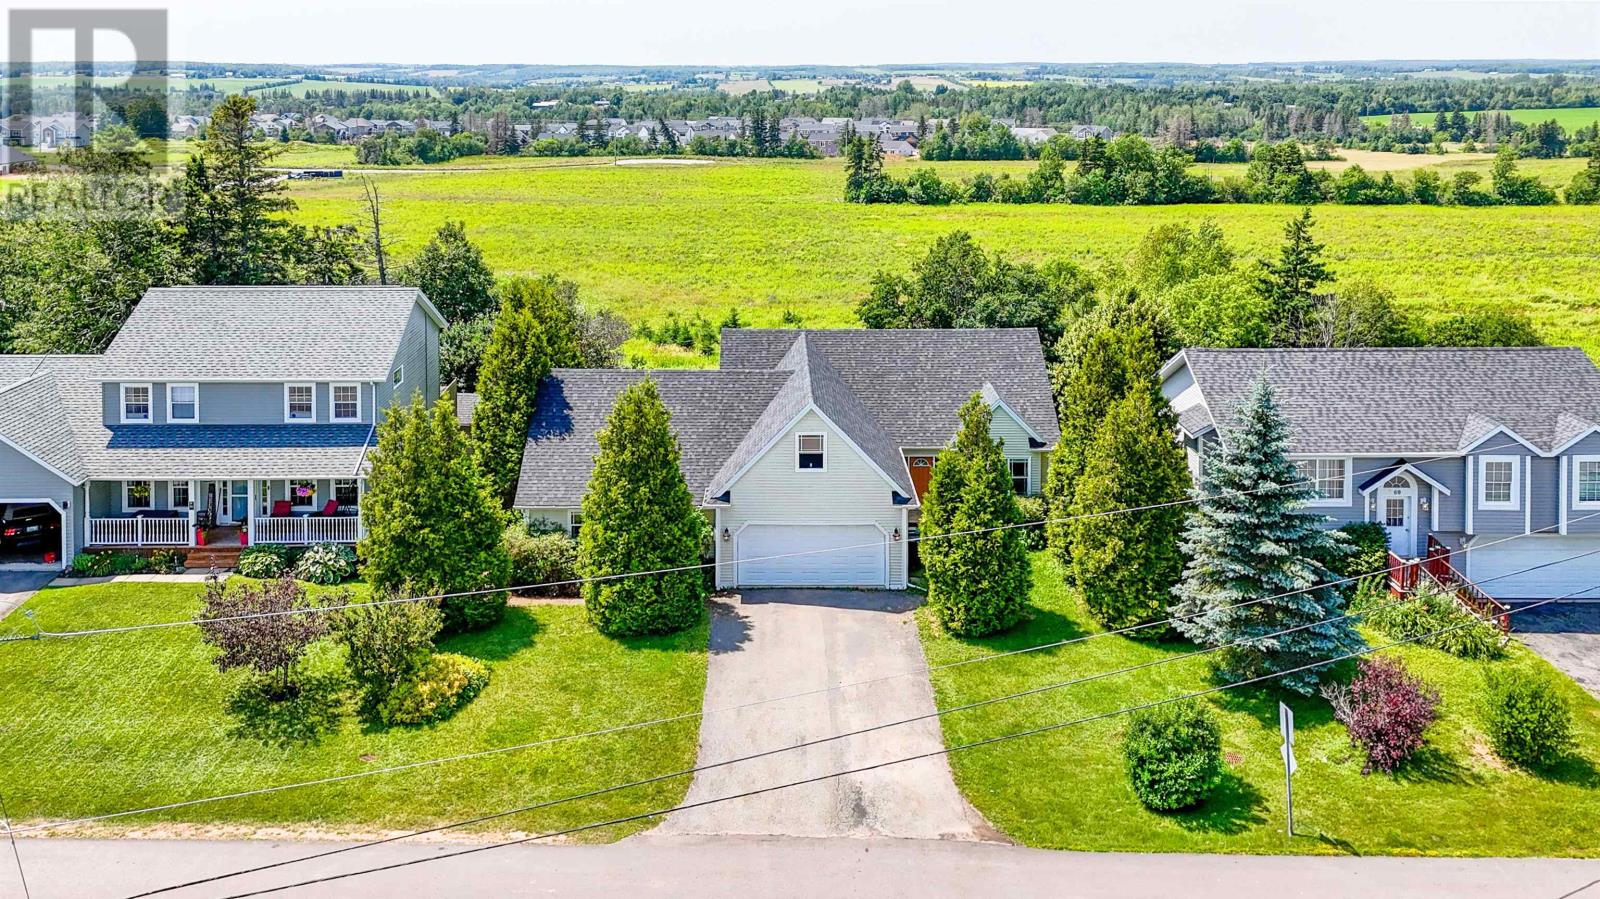
 1 / 44
65 Alderwood Avenue
Charlottetown, Prince Edward Island C1A7J9
MLS® 202618452
Active$619,000
About This Property
Welcome to this Fantastic West Royalty home with versatile living space, complete with a well-appointed in-law suite. The main residence features a bright open-concept layout with soaring vaulted ceilings that seamlessly connect the kitchen, dining, and living areas, creating an ideal space for both everyday living and entertaining. The kitchen is thoughtfully designed with rich espresso-finished birch cabinetry, a large island, pot lighting, and stainless steel appliances. The spacious primary bedroom includes a walk-in closet and private ensuite, while two additional generously sized bedrooms?one on the main level and one on the lower level?provide flexibility for families of all sizes. The fully finished lower level offers a large recreation room, dedicated gym or office space, and a combined bathroom/laundry room. The self-contained in-law suite offers its own open-concept living area, a main-floor bedroom, and an additional spacious bedroom on the second level. The main level of the suite is enhanced with in-floor heating for added comfort. Both the main home and the in-law suite feature beautiful built-in propane fireplaces, creating warm and inviting living spaces. Recent updates include a new roof (2026), two new rear decks, and new basement flooring, adding even more value and peace of mind. This exceptional property is perfect for multi-generational living, or accommodating extended family while maintaining privacy and comfort. All measurements are approximate and should be verified by the purchaser. (id:65025)
Virtual Tour
Property Details
Land Details
Parking
Rooms
| Room | Level | Size |
|---|---|---|
| Kitchen | Main level | — |
| Dining room | Main level | — |
| Living room | Main level | — |
| Bath (# pieces 1-6) | Main level | — |
| Ensuite (# pieces 2-6) | Main level | — |
| Bedroom | Main level | — |
| Primary Bedroom | Main level | — |
| Bedroom | Lower level | — |
| Family room | Lower level | — |
| Laundry / Bath | Lower level | — |
| Living room | Main level | — |
| Kitchen | Main level | — |
| Bedroom | Main level | — |
| Bath (# pieces 1-6) | Main level | — |
| Bedroom | Second level | — |
Schools
English public schools (ELSB). Source: PEI Public Schools Branch
Location
Listed by
HOMELIFE P.E.I. REALTY INC.
Listed August 13, 2026
