 1 / 49
3 Paget Crescent
Stratford, Prince Edward Island C1B0E3
MLS® 202618392
Active$799,000
About This Property
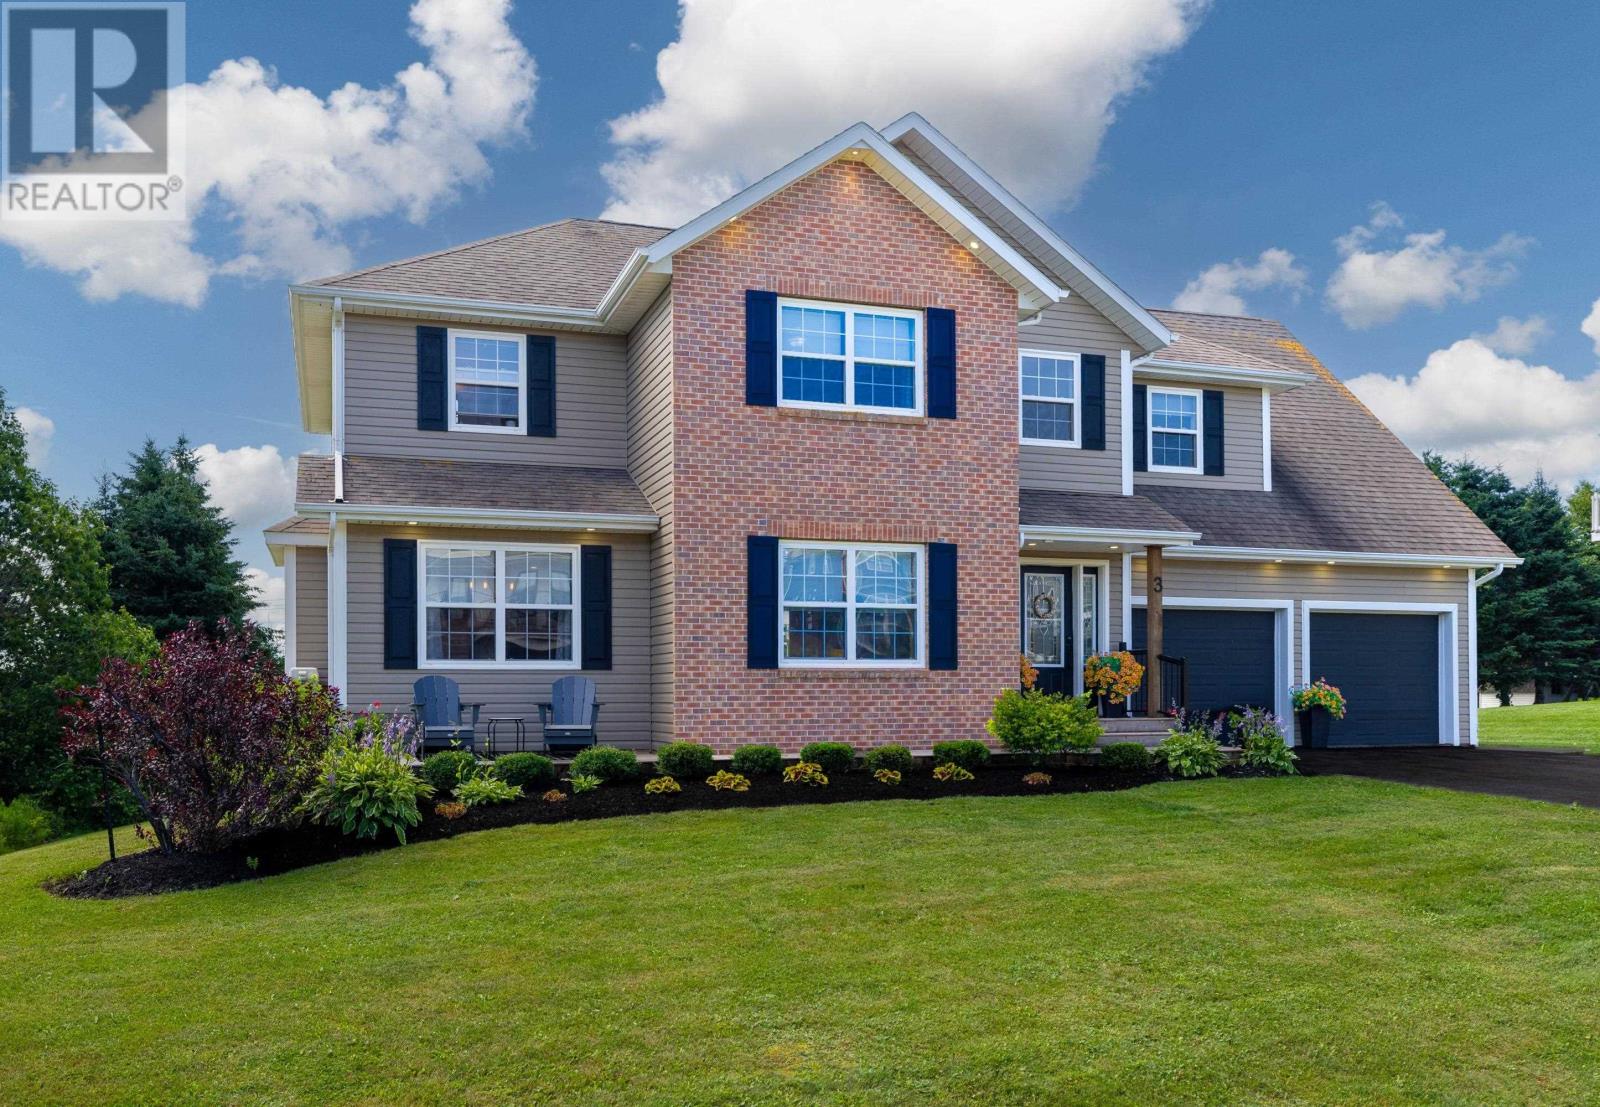
Wake up to water views and enjoy executive living just steps from Kinlock beach. Welcome to this beautifully updated home in one of Stratford's most desirable neighborhoods, where craftmanship, generous living space and an exceptional location come together. Built with family living in mind, this impressive home now offers five bedrooms and three and a half bathrooms, providing the flexibility today's buyers are looking for. The bright, sun-filled main level features a welcoming living room, formal dining area, home office and a beautifully appointed kitchen that's been updated with a new backsplash, vented range hood, additional pot lighting, light fixtures and a new pantry door. A stunning feature wall with a built-in fireplace creates a beautiful focal point in the main living area. Garden doors lead to a south-facing deck overlooking the backyard, perfect for entertaining or simply enjoying a quiet evening outdoors. Upstairs, find four spacious bedrooms, including a beautiful primary suite complete with a private sitting area and access to a south-facing balcony where you can take in the views of Northumberland Strait and spectacular sunsets. The lower level adds exceptional versatility with the addition of a fifth bedroom, full bathroom, utility sink, pot lighting and a custom-built bar. Updates include fresh interior paint, new light fixtures, plumbing fixtures, new toilets, a feature wall with built-in fireplace, custom-built bar and a finished lower level, making this home truly move-in ready. Outside, the backyard has been transformed with a welcoming firepit, raised garden beds, an 8 x 8 platform deck and a new front deck and staircase. Conveniently located near schools, shopping, restaurants, recreation, downtown Charlottetown and just down the road from Fox Meadow Golf Course. Water views, room to grow and recent updates, don't miss this one. All measurements are approximate and should be verified by purchaser. (id:65025)
Virtual Tour
View Virtual TourProperty Details
Land Details
Parking
Rooms
| Room | Level | Size |
|---|---|---|
| Living room | Main level | — |
| Kitchen | Main level | — |
| Dining room | Main level | — |
| Family room | Main level | — |
| Other | Main level | — |
| Den | Main level | — |
| Primary Bedroom | Second level | — |
| Ensuite (# pieces 2-6) | Second level | — |
| Bedroom | Second level | — |
| Bedroom | Second level | — |
| Bedroom | Second level | — |
| Bath (# pieces 1-6) | Main level | — |
| Bath (# pieces 1-6) | Second level | — |
| Bath (# pieces 1-6) | Lower level | — |
| Media | Lower level | — |
| Bedroom | Lower level | — |
| Other | Lower level | — |
Schools
English public schools (ELSB). Source: PEI Public Schools Branch
Location
Listed by
COLDWELL BANKER/PARKER REALTY
Listed August 10, 2026
