 1 / 36
2011 ROBERTSON Road
Brudenell, Prince Edward Island C0A1R0
MLS® 202618316
Active$355,000
About This Property
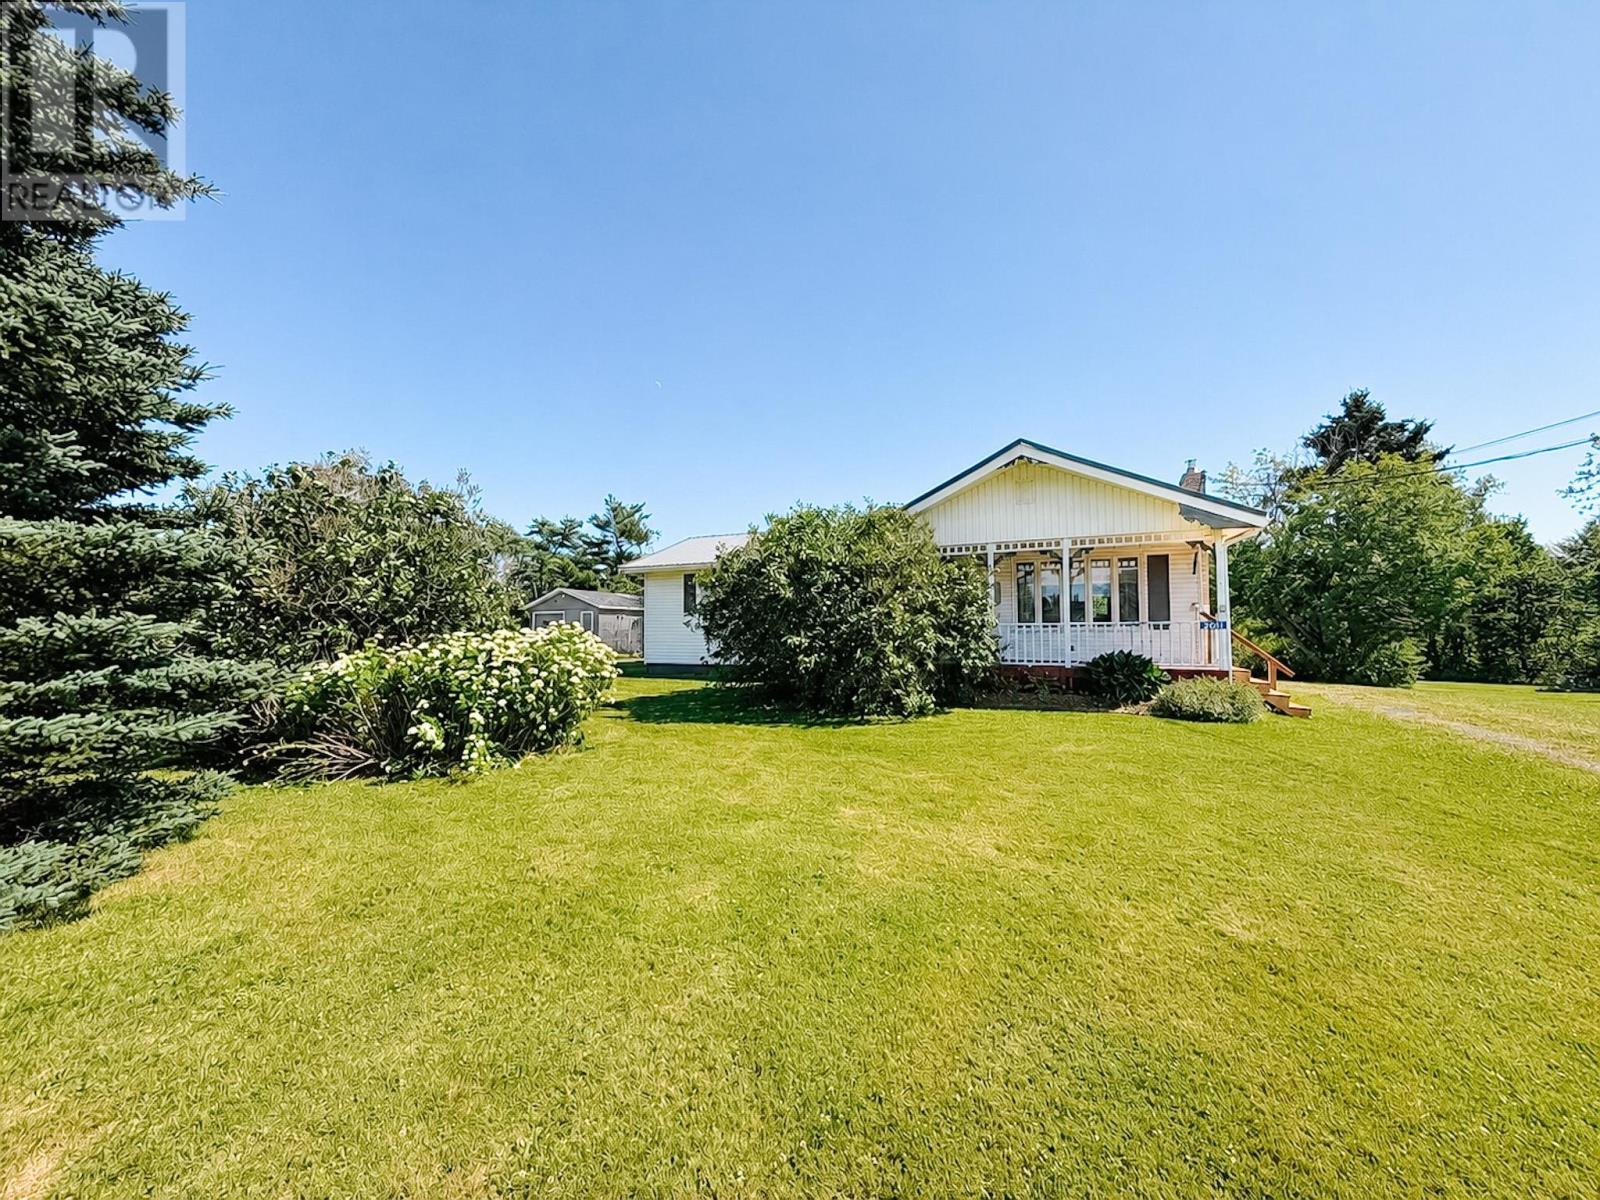
2011 Robertson Road Brudenell, a well-maintained and versatile 2-bedroom, 2-bathroom home offering comfortable living, excellent storage, and exciting potential for future expansion. Situated in a desirable Brudenell location, this property is ideal for families, retirees, or buyers seeking additional living space. The main level features a bright and spacious eat-in-kitchen, a large living room, two comfortable bedrooms, a generous full bathroom, and the convenience of a combined mudroom and main-floor laundry. The fully finished basement significantly expands the living space and includes a second full bathroom, kitchen, dining area, family/recreation room, office or den, a large closet, and a utility/storage room. With the addition of egress windows, the lower level offers excellent potential for an in-law suite or secondary living space. Alternatively, it provides the perfect setting for entertaining, complete with the option for a spacious family room and wet bar. Designed for year-round comfort and efficiency, the home is heated with electric heat, a heat pump, and a cozy propane stove on the main level, along with a propane heater in the basement, A durable steel roof provides added peace of mind, while the 22 x 26 detached garage offers plenty of room for vehicles, hobbies, and storage. Located in the sought-after community of Brudenell, this property combines practicality, flexibility, and value in a great location close to Montague, golf courses, beaches, and other local amenities. (id:65025)
Property Details
Land Details
Parking
Rooms
| Room | Level | Size |
|---|---|---|
| Eat in kitchen | Main level | — |
| Living room | Main level | — |
| Bedroom | Main level | — |
| Primary Bedroom | Main level | — |
| Bath (# pieces 1-6) | Main level | — |
| Mud room | Main level | — |
| Recreational, Games room | Basement | — |
| Den | Basement | — |
Schools
English public schools (ELSB). Source: PEI Public Schools Branch
Location
Listed by
East Coast Realty
Listed July 22, 2026
