 1 / 29
161 Garden Shore Road
West Covehead, Prince Edward Island C0A1P0
MLS® 202618146
Active$825,000
About This Property
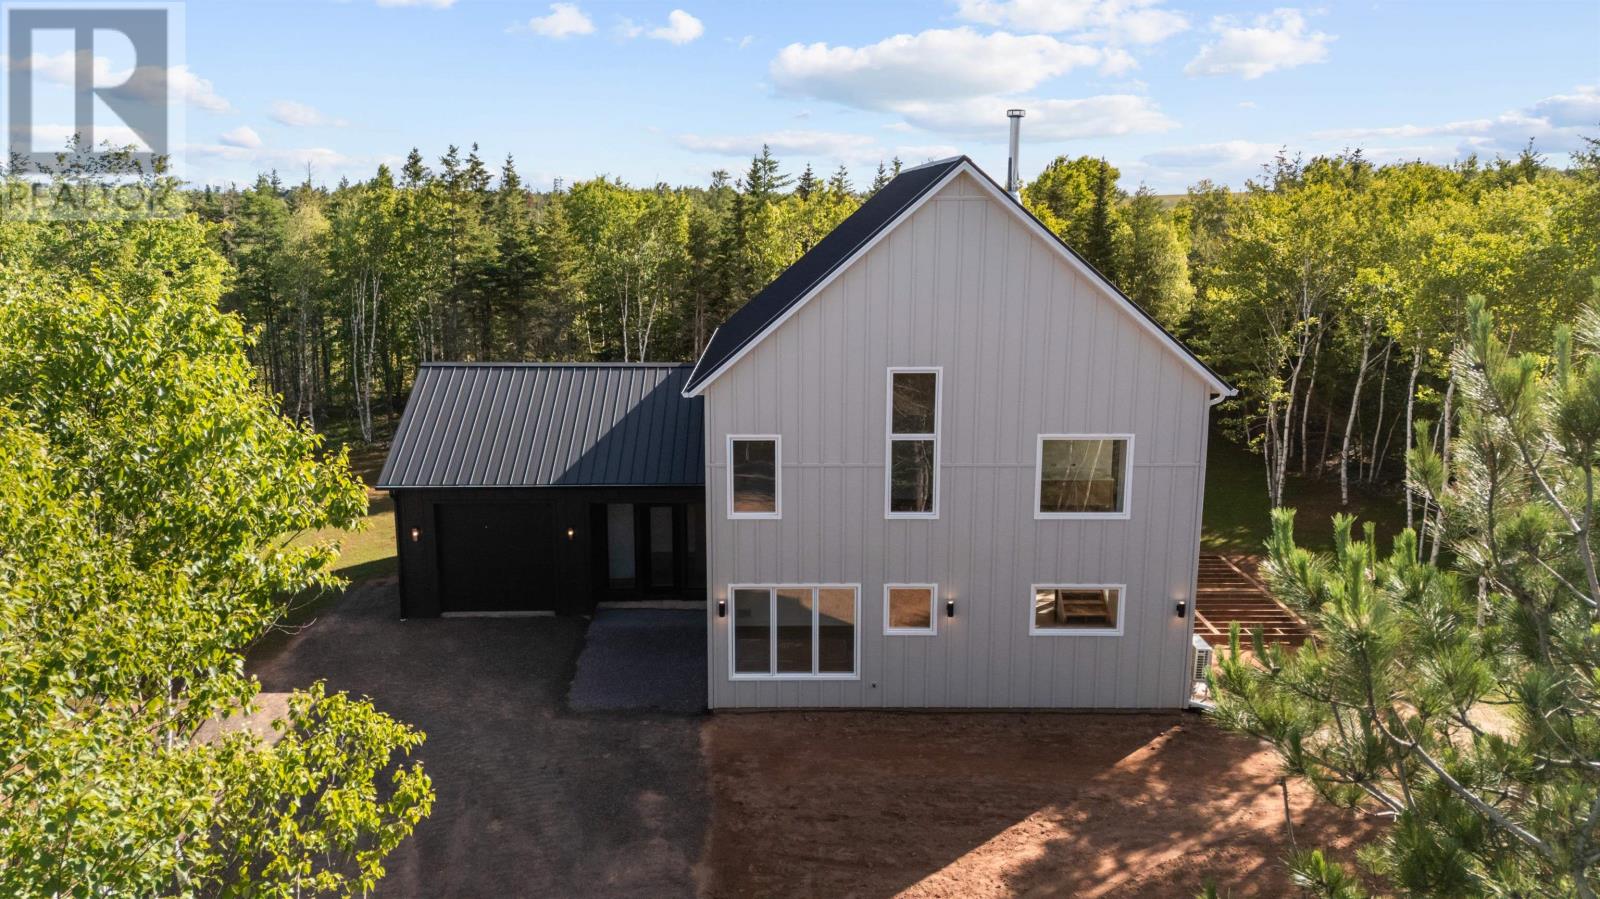
Interior Photos Coming Soon - Quality New Build by Ridgewood Construction - Expected Completion Sept. 2026. Nestled on a private & tranquil 0.85-acre wooded lot on PEI's beautiful North Shore, this stunning custom-built 2-storey home with over 2,300 sq. ft. of finished living space offers the perfect blend of modern luxury & peaceful tranquil living. Located in West Covehead, you're just 5 minutes to PEI's renowned North Shore beaches & 20 minutes to Charlottetown.This thoughtfully designed home features 3 beds, 2.5 baths, & attached 14' x 23' garage with 10-ft ceilings & mechanical/storage area. The main level boasts 9-ft ceilings, & 8ft doors plus premium finishes, custom built-ins, & an open-concept layout filled with natural light. The welcoming foyer & mudroom includes a custom locker system, walk-in storage closet, & half bath. The designer kitchen showcases an 8-foot stone island, floor-to-ceiling cabinetry, stylish backsplash, Bosch stainless appliances, & walk-in pantry. A patio door leads to your private side deck overlooking the peaceful wooded setting. The spacious dining area flows into the grand living room featuring a dramatic floor-to-ceiling Novo 24 wood stove. A custom office nook with built-ins & a bright four-season den/sunroom with expansive windows complete the main floor. Upstairs offers a separate laundry room with Electrolux washer & dryer with wash sink & cabinet/countertop system & 3 bedroomwith 12-foot vaulted ceilings. The primary suite features a custom closet system & spa-inspired ensuite with double vanities, soaker tub, & tiled walk-in shower. Two additional bedrooms with custom built closets share a full bath. Exterior finishes include LP® SmartSide® engineered wood siding, a black steel roof, & paver stone walkway. Heating & cooling energy-efficient ducted heat pump, complemented by a cozy wood stove, with future propane in-floor heating roughed into the slab. High end Laminate plank flooring & tile. (id:65025)
Property Details
Land Details
Parking
Rooms
| Room | Level | Size |
|---|---|---|
| Foyer | Main level | — |
| Other | Main level | — |
| Living room | Main level | — |
| Kitchen | Main level | — |
| Den | Main level | — |
| Primary Bedroom | Second level | — |
| Bedroom | Second level | — |
| Bedroom | Second level | — |
| Laundry room | Second level | — |
Schools
English public schools (ELSB). Source: PEI Public Schools Branch
Location
Listed by
RE/MAX CHARLOTTETOWN REALTY
Listed July 23, 2026
