 1 / 50
26 Euston Street
Charlottetown, Prince Edward Island C1A1V8
MLS® 202617993
Active$559,900
About This Property
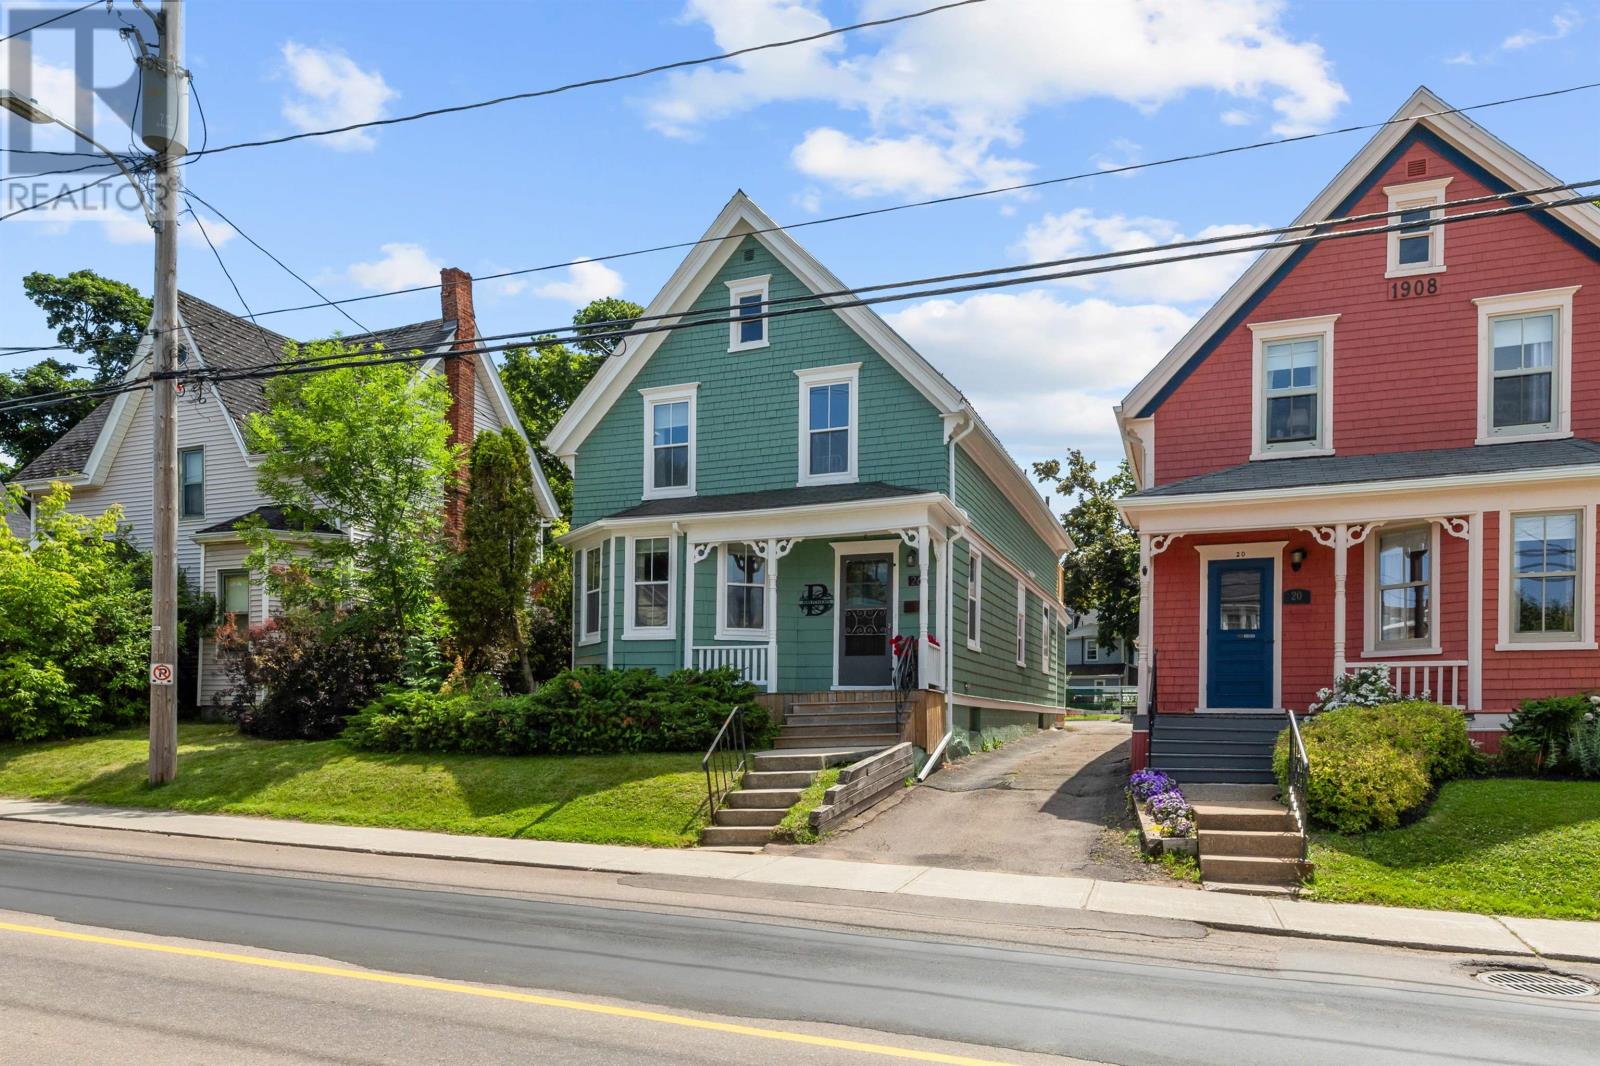
Welcome to 26 Euston Street, a beautifully renovated character home situated on a 0.106-acre lot in the heart of downtown Charlottetown. Thoughtfully restored to preserve its original charm while incorporating the modern conveniences today?s buyers appreciate, this home offers timeless style, exceptional craftsmanship, and an unbeatable location. The inviting main level begins with a welcoming front porch and opens into a bright living room highlighted by beautiful bay windows. A formal dining room with a fireplace creates the perfect setting for entertaining, while the fully renovated kitchen blends classic character with modern design and functionality. The main floor also features a spacious rear mudroom, a dedicated laundry room, and a full bathroom, offering both convenience and practicality for everyday living. Upstairs, the spacious primary bedroom serves as a private retreat, complete with a brand new 8? x 22? balcony, an ideal place to enjoy your morning coffee or unwind in the evening. The beautifully designed bathroom is a true showpiece, featuring exposed brick, a clawfoot soaker tub, and a glass walk-in shower that creates a luxurious, spa-like atmosphere. Two additional bedrooms complete the second level. Located just steps from Charlottetown?s vibrant downtown core, you?ll enjoy easy access to restaurants, cafés, boutiques, parks, schools, and the waterfront. Combining the elegance of a classic century home with the peace of mind that comes from extensive renovations, 26 Euston Street is a rare opportunity to own a truly exceptional property in one of the city?s most sought after neighbourhoods. (id:65025)
Property Details
Land Details
Parking
Rooms
| Room | Level | Size |
|---|---|---|
| Laundry room | Main level | — |
| Porch | Main level | — |
| Kitchen | Main level | — |
| Living room | Main level | — |
| Porch | Main level | — |
| Bath (# pieces 1-6) | Main level | — |
| Bath (# pieces 1-6) | Second level | — |
| Foyer | Main level | — |
| Bedroom | Second level | — |
| Bedroom | Second level | — |
| Primary Bedroom | Second level | — |
Schools
English public schools (ELSB). Source: PEI Public Schools Branch
Location
Listed by
PROVINCIAL REALTY
Listed July 20, 2026
