 1 / 32
14 St. Catherines Avenue
Stratford, Prince Edward Island C1B1A5
MLS® 202617895
Active$479,900
About This Property
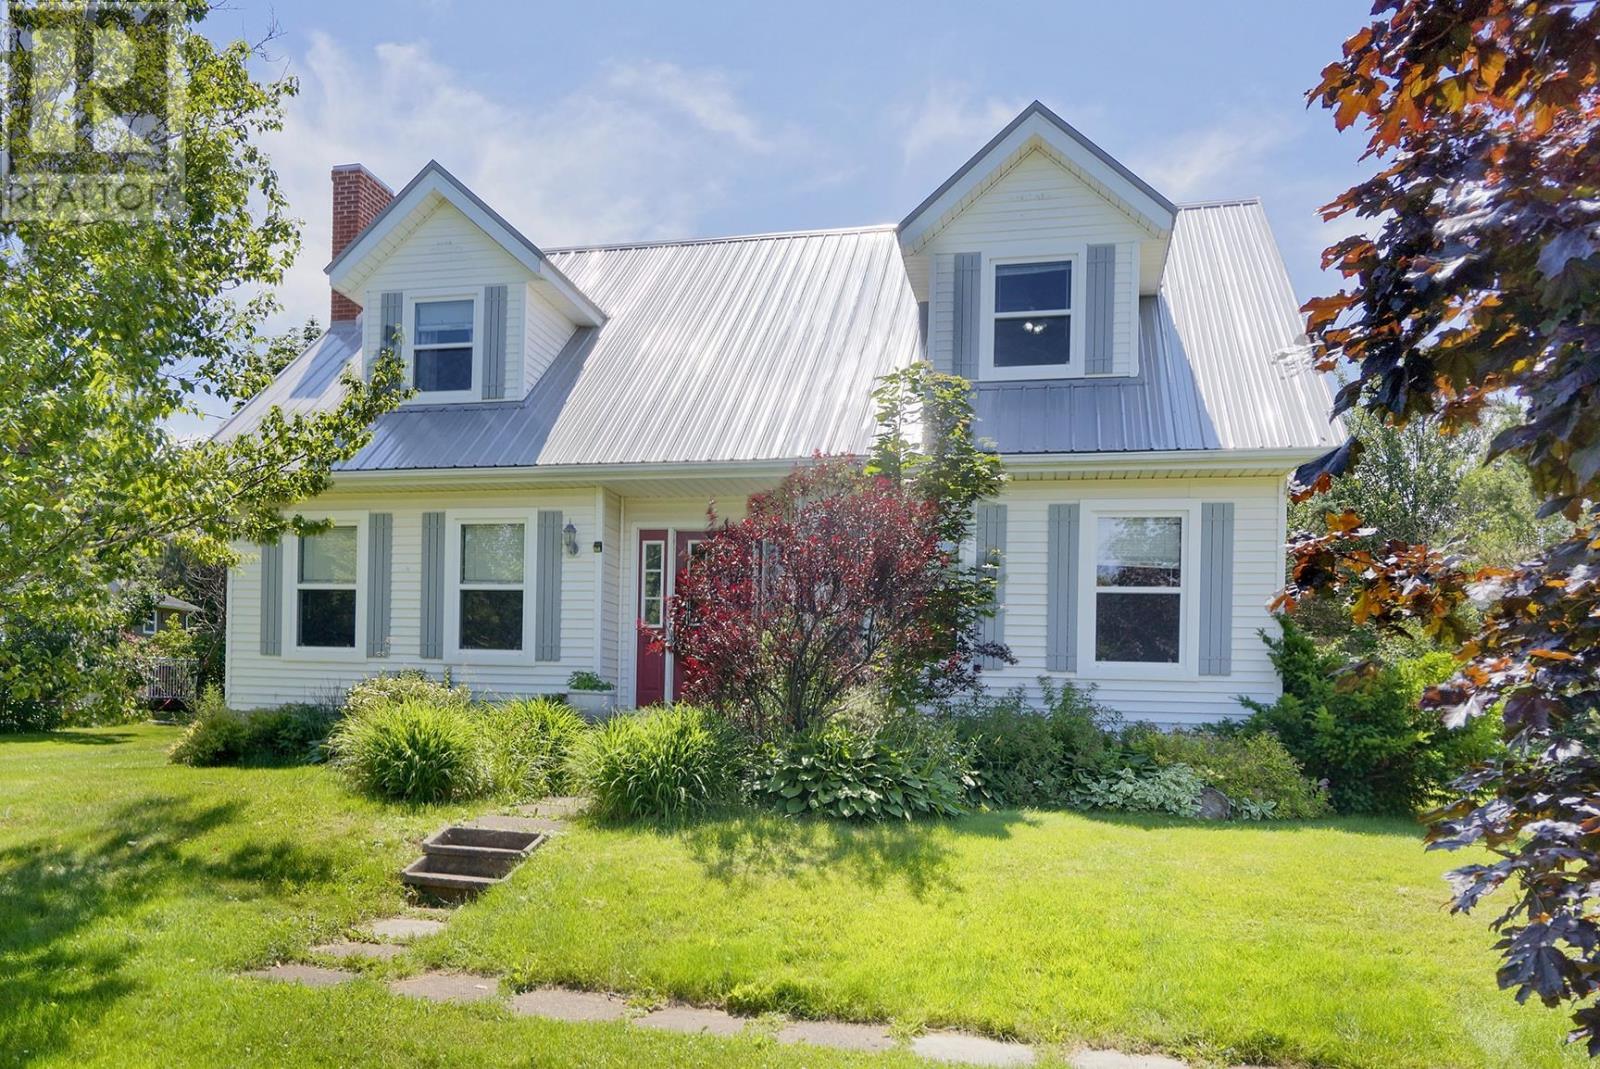
Quiet Street Living, Minutes from Everything. Tucked away on a peaceful street in one of PEI's most sought-after communities, this home offers the lifestyle so many families are after - morning walks to nearby parks, walking trails, and a quick drive across the bridge to downtown Charlottetown for work, dining, and events. Here, there's room for everyone to spread out and space for life to happen - quiet evenings watching a movie in the spacious living room, kids doing homework at the kitchen table, and summer barbecues in a mature backyard made for gathering. Delivering that lifestyle is a classic Cape Cod with nearly 2,850 sq ft of finished living space across three levels. This 4-bedroom, 1.5-bath home blends timeless character with practical updates, including a durable steel roof and a newer propane boiler feeding efficient hot water baseboard heat. A ceramic tile entry opens to a bright living room with hardwood floors and a propane fireplace. The kitchen carries the hardwood through and connects via a pocket door to the laundry area, with a 2 pc bath and tile flooring across the back of the house. A main-floor bedroom - equally suited as a home office - adds flexibility for guests or one-level living. Upstairs, the primary bedroom offers wood floors and a walk-in closet, joined by two more good-sized bedrooms - one with a charming loft nook - and a 4 pc bath with double sinks and wood cabinetry. The lower level adds a spacious rec room, den/office, and cold room. Outside: a 0.32-acre lot, shed, and single built-in attached garage with side entry. The property does have an R2 zoning. All measurements are approximate and are to be verified by the Purchaser. (id:65025)
Virtual Tour
Property Details
Land Details
Parking
Rooms
| Room | Level | Size |
|---|---|---|
| Living room | Main level | — |
| Dining room | Main level | — |
| Kitchen | Main level | — |
| Bedroom | Main level | — |
| Laundry room | Main level | — |
| Bath (# pieces 1-6) | Main level | — |
| Primary Bedroom | Second level | — |
| Bath (# pieces 1-6) | Second level | — |
| Bedroom | Second level | — |
| Bedroom | Second level | — |
| Recreational, Games room | Lower level | — |
| Den | Lower level | — |
Schools
English public schools (ELSB). Source: PEI Public Schools Branch
Location
Listed by
POWERHOUSE REALTY PEI INC
Listed August 8, 2026
