 1 / 49
124 Westridge Crescent
Charlottetown, Prince Edward Island C1A9E7
MLS® 202617458
Active$449,000
About This Property
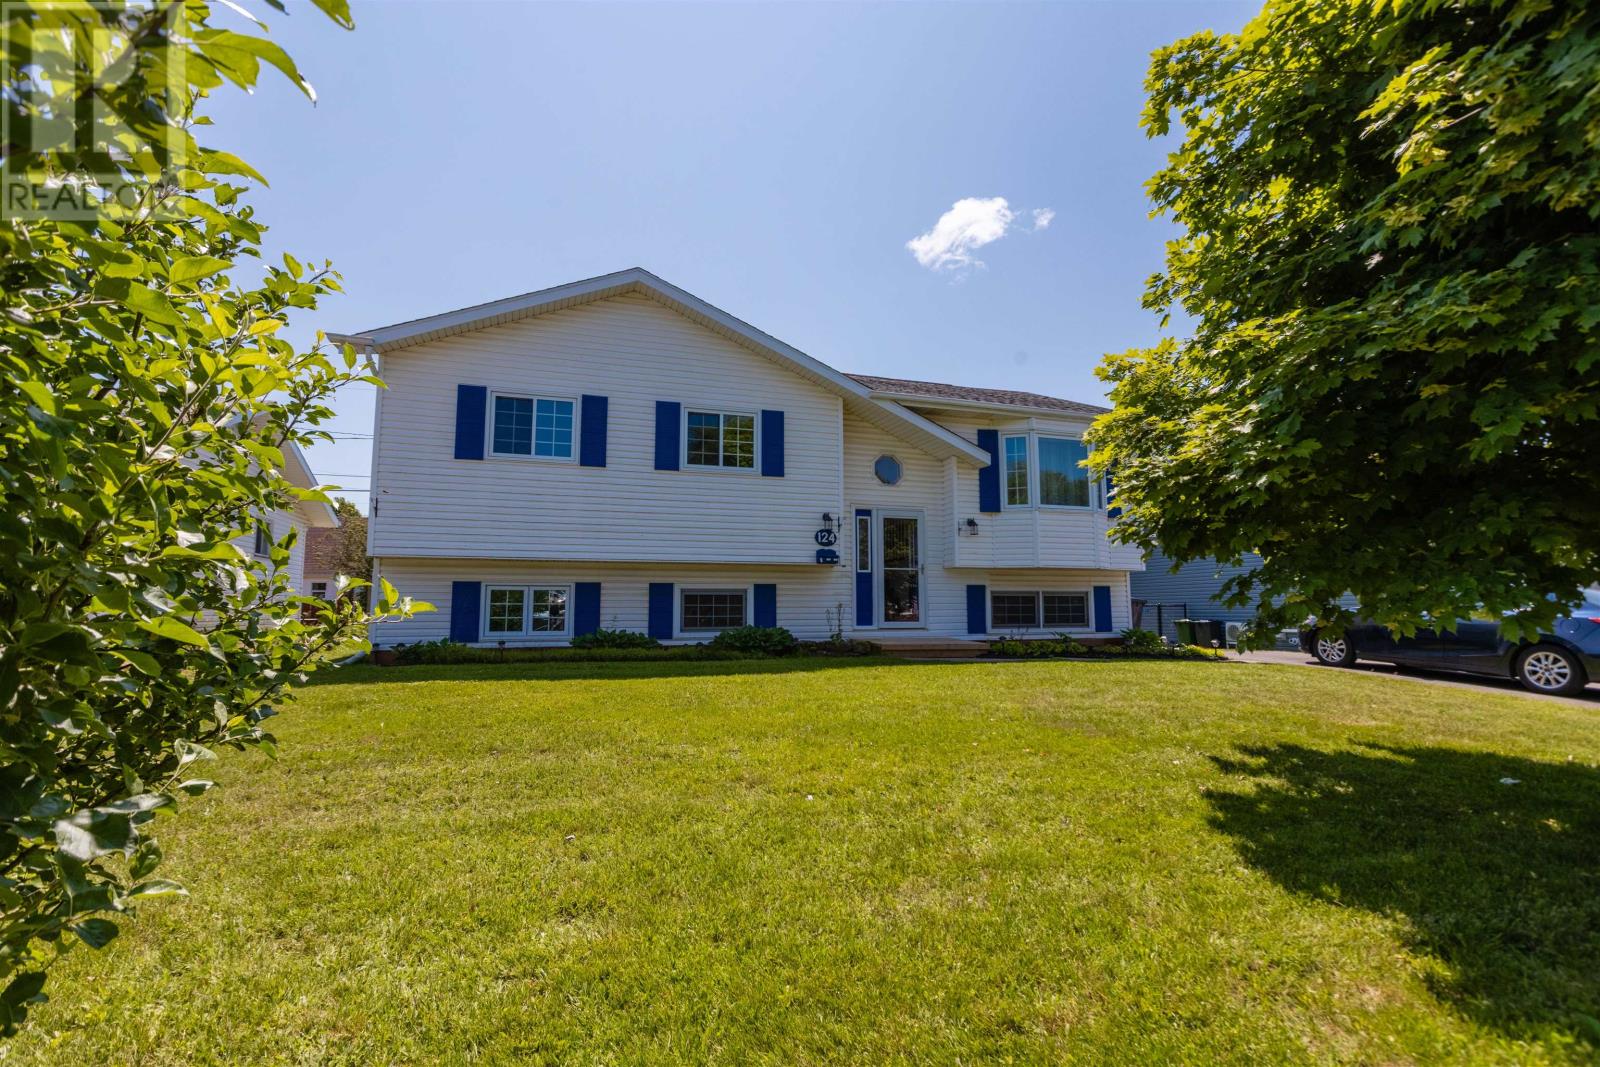
Ultimate Peace of Mind: Modernized 5-Bedroom Gem in Hillsborough Park with Premium Efficiency. Welcome to this stunning, fully modernized 5-bedroom, 2-bathroom family home nestled in Charlottetown's highly sought-after Hillsborough Park. Combining an expansive layout with an incredible list of recent high-value capital upgrades, this 36-year-old property offers the rare luxury of a completely turnkey, worry-free investment in a mature, family-friendly neighbourhood. Interior, Efficiency & Mechanical Power: Step inside to a bright, spacious interior optimized for large families or flexible remote work. This home features an engineered Permanent Wood Foundation (PWF), delivering a warm, bone-dry lower level completely free of the cold "concrete chill" typical of maritime basements. Energy efficiency and mechanical reliability are at the absolute forefront of this property. The home boasts two newly installed heat pumps for year-round climate control and low utility bills, reinforced by upgraded attic insulation. Best of all, the home's electrical core has been completely modernized with a heavy-duty 200-amp service wire, leaving plenty of capacity for modern appliances, hot tubs, or an EV charging station. Exterior & Outstanding Curb Appeal: The extensive list of updates continues outside. Pull up onto a crisp new driveway leading to the property, which is fully protected by a durable new roof. The backyard features a gorgeous, new custom deck perfect for summer BBQ's, outdoor entertaining or watching the kids play in a peaceful yard. Located just minutes from schools, local parks, and downtown Charlottetown, the location is unbeatable. (id:65025)
Property Details
Land Details
Rooms
| Room | Level | Size |
|---|---|---|
| Living room | Main level | — |
| Dining room | Main level | — |
| Kitchen | Main level | — |
| Recreational, Games room | Lower level | — |
| Bedroom | Lower level | — |
| Primary Bedroom | Main level | — |
| Bedroom | Main level | — |
| Bedroom | Main level | — |
| Bedroom | Lower level | — |
| Bath (# pieces 1-6) | Main level | — |
| Bath (# pieces 1-6) | Lower level | — |
Schools
English public schools (ELSB). Source: PEI Public Schools Branch
Location
Listed by
PROVINCIAL REALTY
Listed August 10, 2026
