 1 / 31
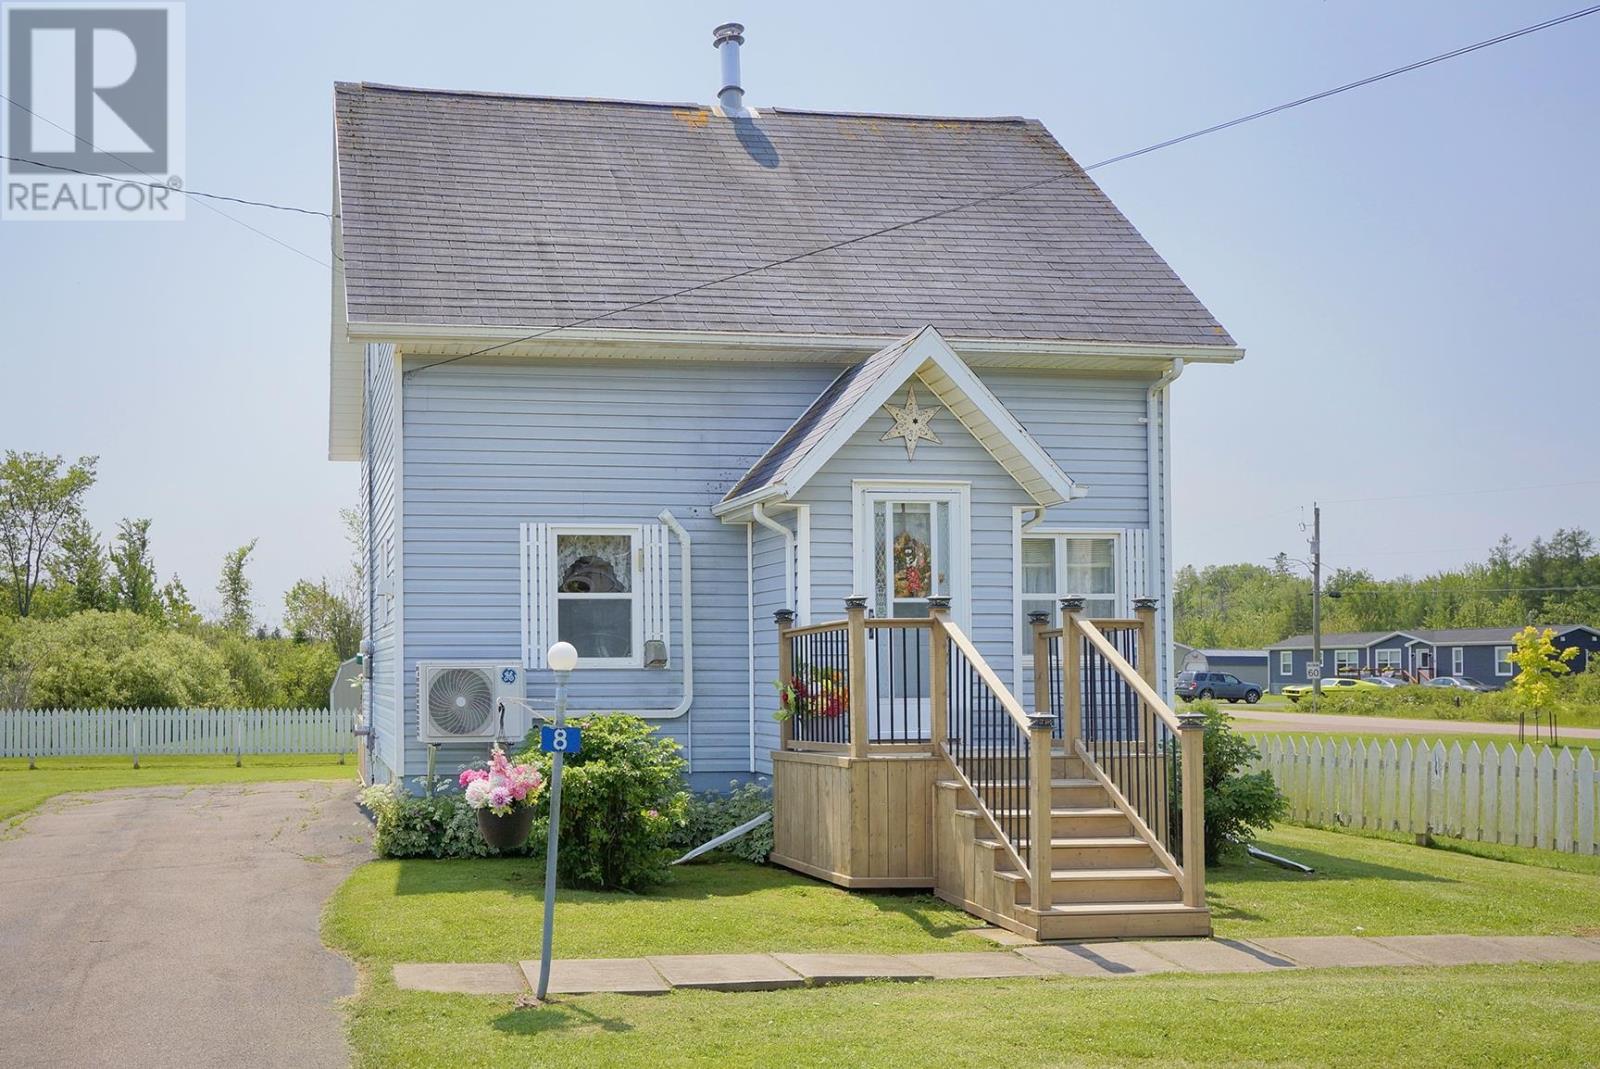
8 Wellington Road
Wellington, Prince Edward Island C0B2E0
MLS® 202616955
Active$199,900
About This Property
Quaint Home in the heart of Wellington is Available! Welcome to 8 Wellington Road - a storybook home in the heart of one of PEI's most welcoming villages, complete with the white picket fence. Lovingly cared for by the same family since the 1960s, this 3 bedroom home radiates the warmth and pride of ownership you can only find in a house that has been truly cherished. The main floor offers a cozy living room, a dining room, and a kitchen with handcrafted wood cabinetry, while a convenient half bath sits just off the front entry. Upstairs you will find three bedrooms, including a primary with built-in shelving, along with a full bath. The star of the show is the bright sunroom addition overlooking the backyard - a flexible space just waiting to become your home office, reading nook, sitting room, or guest space, with a patio door leading out to the deck. Practical updates add peace of mind, including a ductless heat pump and fibreglass oil tank (both approx 2 years old), vinyl windows, new attic insulation, and a hardwired generator. All of this in the friendly village of Wellington, where life is walkable - stroll to the post office, bank, grocery store, cafe, and pharmacy, or hop on the Confederation Trail right in the village. Just 15 minutes from Summerside and minutes from the south shore and some of the warmest waters in Canada. Whether you are a first-time buyer, downsizer, or looking for the perfect Island retreat, this well-loved home is ready for its next chapter. Homes like this do not come along often - book your showing today! (id:65025)
Property Details
Land Details
Rooms
| Room | Level | Size |
|---|---|---|
| Kitchen | Main level | — |
| Dining room | Main level | — |
| Living room | Main level | — |
| Sunroom | Main level | — |
| Bath (# pieces 1-6) | Main level | — |
| Bedroom | Second level | — |
| Bedroom | Second level | — |
| Bath (# pieces 1-6) | Second level | — |
| Primary Bedroom | Second level | — |
| Recreational, Games room | Lower level | — |
Schools
English public schools (ELSB). Source: PEI Public Schools Branch
Location
Listed by
POWERHOUSE REALTY PEI INC
Listed July 13, 2026
