 1 / 29
782 CITY VIEW Drive
Mermaid, Prince Edward Island C1B0V8
MLS® 202616307
Active$629,900
About This Property
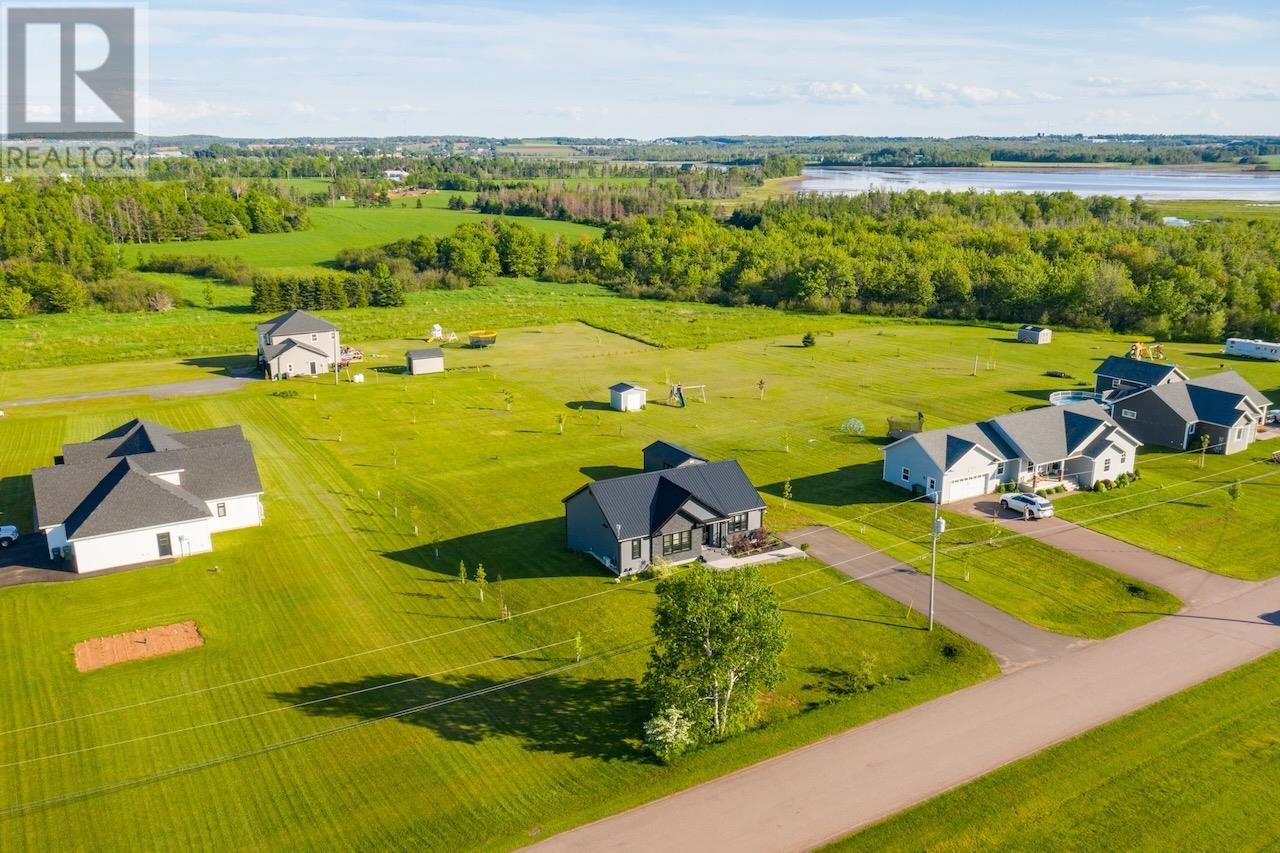
Welcome to 782 City View - Where Quality Meets Comfort. From the moment you arrive, this home makes a statement. A durable steel roof, crisp grey tones, bold black window frames, and thoughtfully landscaped grounds create curb appeal that stops you in your tracks. Step through the spacious foyer and into a bright, open-concept living, dining, and kitchen area designed for both everyday comfort and effortless entertaining. The oversized sit-in island anchors the space, while generous cabinet storage, direct access to the back deck, and a heat pump for year-round comfort make this kitchen as functional as it is beautiful. Down the hallway, three large bedrooms await - including a stunning primary suite complete with its own heat pump and a gorgeous ensuite featuring a custom tile shower. A full main-level bathroom ensures family and guests are always well accommodated. Downstairs, the possibilities are truly exciting. A walk-out basement floods with natural light, making this lower level feel anything but below grade. Two additional bedrooms are within easy reach - egress windows are already in place. Roughed-in plumbing sets the stage for a future bathroom, while the open layout invites a family room, home gym, or the ultimate man cave. Laundry is also conveniently located on this level. What truly sets this home apart is the owner's forward-thinking efficiency - solar panels and an EV charging station are already installed, keeping your energy costs impressively low. A large detached building rounds out the property, ideal for a hobbyist, workshop, or extra storage. This is more than a house - it's a home built with intention, ready for you to make it your own. All measurements are approximate and should be verified by purchasers. (id:65025)
Virtual Tour
Property Details
Land Details
Rooms
| Room | Level | Size |
|---|---|---|
| Foyer | Main level | — |
| Eat in kitchen | Main level | — |
| Living room | Main level | — |
| Primary Bedroom | Main level | — |
| Ensuite (# pieces 2-6) | Main level | — |
| Bedroom | Main level | — |
| Bedroom | Main level | — |
| Bath (# pieces 1-6) | Main level | — |
Schools
English public schools (ELSB). Source: PEI Public Schools Branch
Location
Listed by
East Coast Realty
Listed August 13, 2026
