 1 / 34
206 GRAHAM HEAD Road
Fernwood, Prince Edward Island C0B1L0
MLS® 202616048
Active$349,000
About This Property
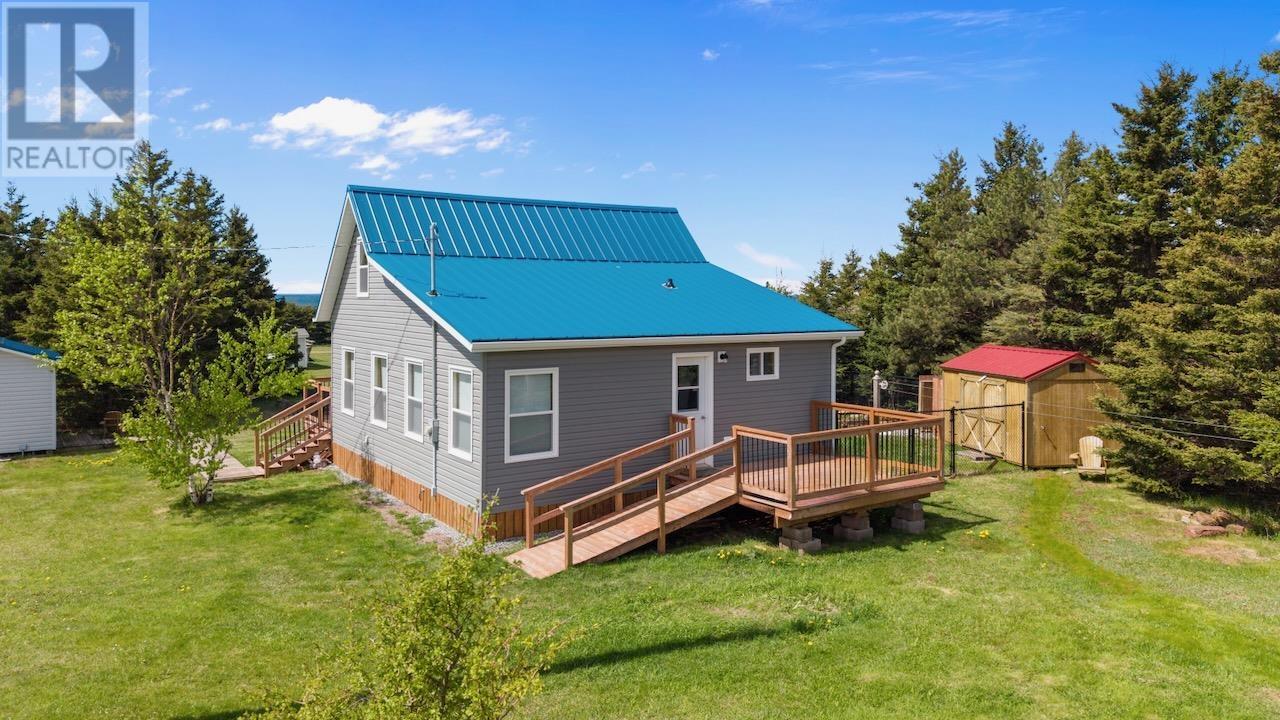
Beautiful Waterview & Deeded access to the water to the Northumberland Strait + renovated cottage + Bunkie! Welcome to 206 Graham Head Road - This updated 1.5-storey cottage offers approximately 971 sq ft of finished living space, including 712 sq ft on the main level and 259 sq ft on the upper level. The main floor features an open-concept kitchen and living area, a primary bedroom, a full bathroom, and in-suite laundry. The second level includes a landing (currently used by seller as a bedroom space) as well as a separate, fully enclosed, bonafide bedroom. Extensively renovated between 2020 and 2025, the property has undergone significant structural and system upgrades including a new drilled well, updated electrical (including panel), updated plumbing and water lines, new water pump and pressure tank, all new windows and siding, and a Mallett metal roof. The home was lifted and placed on a new pad with liner and reinforced with four steel support beams, and a 12' x 24' addition was completed adding a bedroom, bathroom, and hallway to the main level. Interior updates include new flooring throughout, an updated kitchen with new countertops, and a heat pump for efficient heating and cooling. Additional features include new front and rear decks, new eaves troughing, insulated skirting, foam board insulation, soffit updates, and a new hot water tank. The property offers a modern aesthetic with practical upgrades throughout. Additional structures include a bunkie (12.4' x 8.5') equipped with toilet, sink, and space for a double bed, an Old Hickory shed (8' x 12'), outdoor shower and a fenced yard ideal for pets. Approx. $150 per year for the road maintenance fee. Great internet connection.This cottage packs a punch for value. A complete list of updates and improvements is available. Book your viewing today! (id:65025)
Virtual Tour
View Virtual TourProperty Details
Land Details
Rooms
| Room | Level | Size |
|---|---|---|
| Bath (# pieces 1-6) | Main level | — |
| Primary Bedroom | Main level | — |
| Living room | Main level | — |
| Kitchen | Main level | — |
| Other | Second level | — |
| Bedroom | Second level | — |
Schools
English public schools (ELSB). Source: PEI Public Schools Branch
Location
Listed by
East Coast Realty
Listed June 30, 2026
