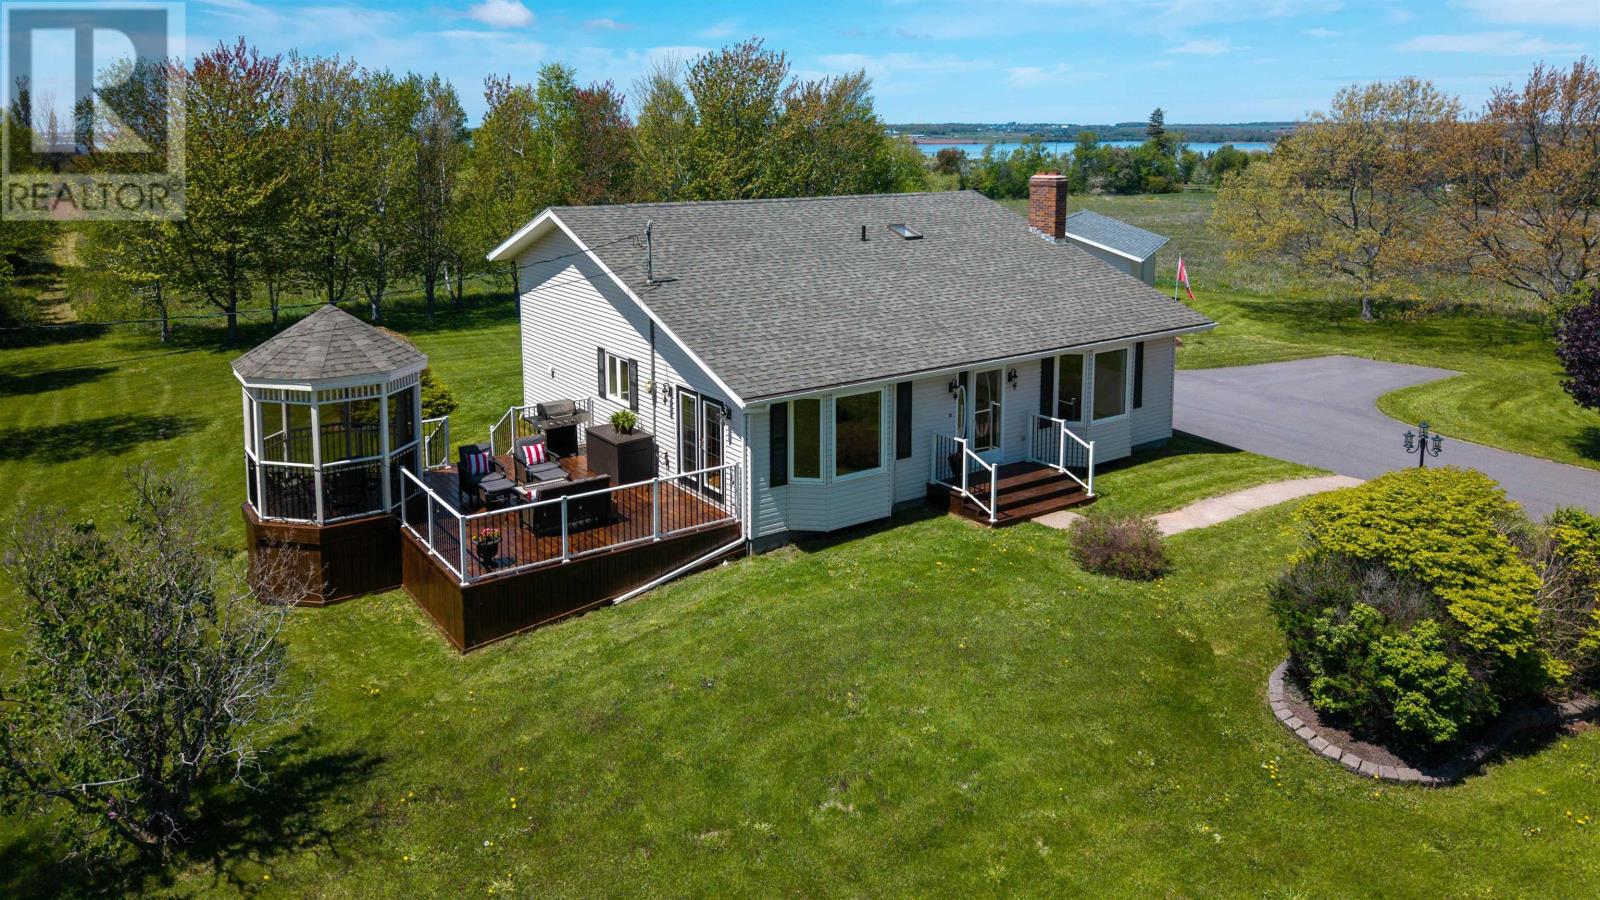
 1 / 35
181 Buell Road
Mermaid, Prince Edward Island C1B0V3
MLS® 202613792
Active$529,000
About This Property
Welcome to 181 Buell Road, a beautifully maintained custom-built four-level back split situated on a mature, private lot in the sought-after community of Mermaid, just minutes from Stratford. This spacious 3-bedroom, 2-bathroom home offers exceptional living space, quality craftsmanship, and pride of ownership throughout. The bright, updated kitchen features quartz countertops, oak cabinetry, a stone backsplash, and newer appliances, flowing seamlessly into the formal dining room with a bay window and patio doors leading to a large deck and screened gazebo- perfect for entertaining. The formal living room is filled with natural light and showcases hardwood floors, French doors, and a heat pump for year-round comfort. Upstairs, you'll find three generous bedrooms with hardwood flooring, including a spacious primary suite with a walk-in closet and heat pump. The lower level offers a welcoming family room with a propane fireplace, heat pump, and a beautifully updated 4-piece bath with double vanity, soaker tub, and walk-in shower. A flex room currently being used as a games and hobby room, home office, laundry area, and ample storage space complete the lower level. Outside, the meticulously landscaped grounds are surrounded by mature trees and includes a heated detached double garage, secondary storage shed, and plenty of space to enjoy the peaceful setting. A truly exceptional property offering comfort, functionality, and a prime location just outside Stratford. All measurements are approximate and should be verified by the purchaser if deemed necessary. (id:65025)
Virtual Tour
Property Details
Land Details
Parking
Rooms
| Room | Level | Size |
|---|---|---|
| Living room | Main level | — |
| Kitchen | Main level | — |
| Dining room | Main level | — |
| Primary Bedroom | Second level | — |
| Bedroom | Second level | — |
| Bedroom | Second level | — |
| Bath (# pieces 1-6) | Second level | — |
| Family room | Lower level | — |
| Bath (# pieces 1-6) | Lower level | — |
| Den | Basement | — |
| Laundry room | Basement | — |
| Other | Main level | — |
| Other | Lower level | — |
Schools
English public schools (ELSB). Source: PEI Public Schools Branch
Location
Listed by
CENTURY 21 COLONIAL REALTY INC
Listed July 22, 2026
