 1 / 48
319 Birkallum Drive
Mermaid, Prince Edward Island C1B0T8
MLS® 202612280
Active$1,100,000
About This Property
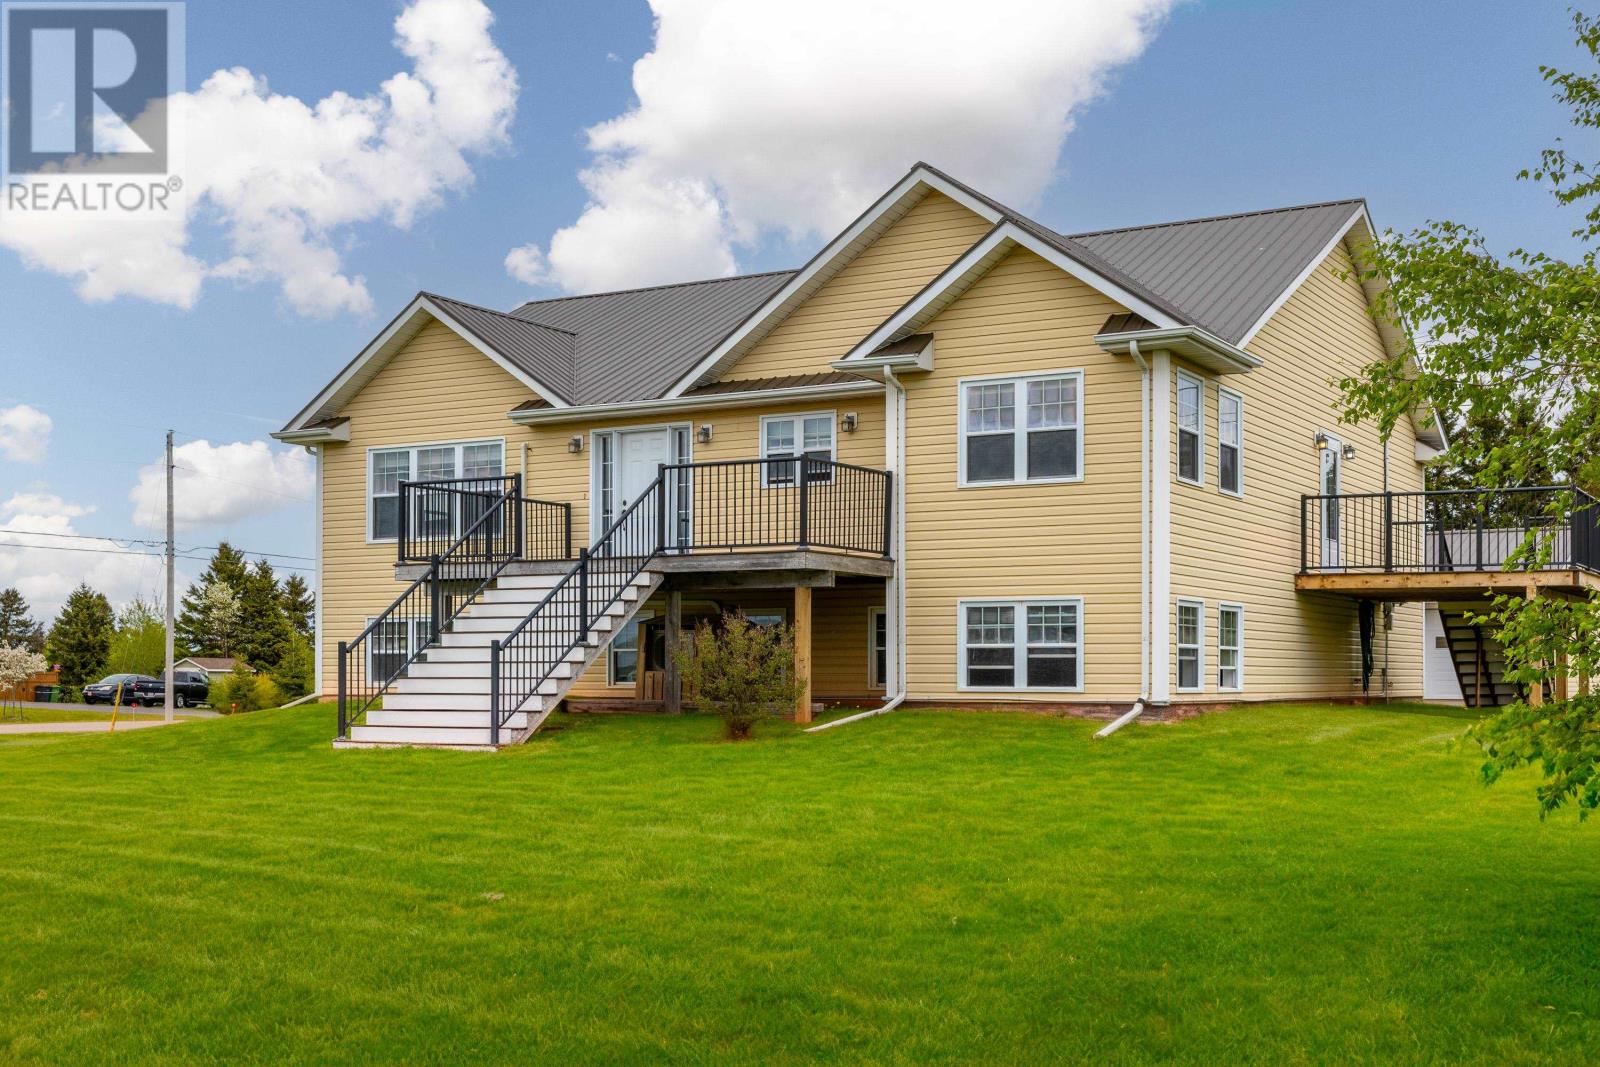
Stunning Mermaid property on 1.09 acres with in-law suite, deluxe detached garage, deeded shore access, and beautiful water views, a rare find in River Meadows. Welcome to 319 Birkallum Drive: a 3,514 sq ft executive home on a private 1.09-acre lot in one of Stratford's most sought-after neighbourhoods. The main level offers a bright, freshly painted open layout with new blinds and water views that shift with every season. Upstairs features three generous bedrooms and 2.5 bathrooms, including a private primary retreat. The lower level adds another bedroom, family room, and full bathroom, perfect for a growing family or home office. The showstopper: a fully self-contained in-law / accessory suite with its own separate entrance, bedroom, living room, full kitchen, and full bath. Ideal for multi-generational living or immediate rental income in a tight Stratford-area market. A deluxe DETACHED double garage adds incredible versatility, perfect as a workshop, hobby studio, home gym, or year-round storage for boats, ATVs, and outdoor toys. And just across the street, DEEDED SHORE ACCESS lets you enjoy the water without any waterfront price tag. Major updates are done: NEW metal roof, TWO new composite decks, heat pump for efficient year-round heating and cooling, fresh paint, new blinds, plus Generlink hookup and generator included for total peace of mind. River Meadows is minutes from Stratford schools, shopping, and beachfront trails, with a short drive to Charlottetown, yet far enough to enjoy the privacy and acreage feel Mermaid is known for. Spacious. Updated. Full of opportunity. Note some photo's have been virtually staged to illustrate the properties full potential. (id:65025)
Property Details
Land Details
Parking
Rooms
| Room | Level | Size |
|---|---|---|
| Foyer | Main level | — |
| Dining room | Main level | — |
| Kitchen | Main level | — |
| Primary Bedroom | Main level | — |
| Ensuite (# pieces 2-6) | Main level | — |
| Den | Main level | — |
| Bedroom | Main level | — |
| Bedroom | Main level | — |
| Bath (# pieces 1-6) | Main level | — |
| Family room | Lower level | — |
| Bath (# pieces 1-6) | Lower level | — |
| Bedroom | Lower level | — |
| Utility room | Lower level | — |
| Bedroom | Lower level | — |
| Kitchen | Lower level | — |
| Dining room | Lower level | — |
| Living room | Lower level | — |
| Bath (# pieces 1-6) | Lower level | — |
| Laundry room | Lower level | — |
Schools
English public schools (ELSB). Source: PEI Public Schools Branch
Location
Listed by
COLDWELL BANKER/PARKER REALTY
Listed July 2, 2026
