 1 / 50
382 ROBERTSON Road
Murray Harbour, Prince Edward Island C0A1V0
MLS® 202608126
Active$425,000
About This Property
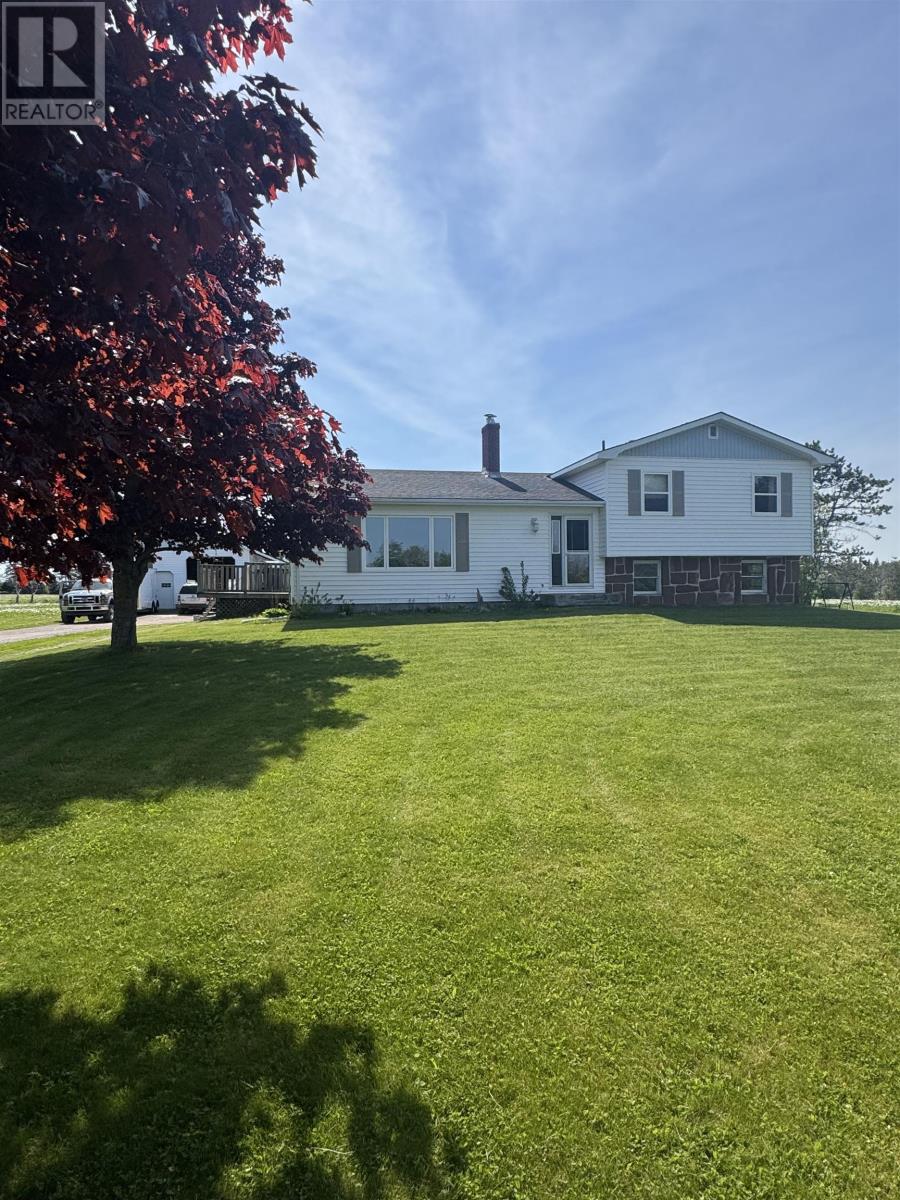
This spacious four-bedroom, four-level split home offers over 1,900 square feet of comfortable living space. Set on a generous 1.3-acre lot, the property provides both privacy and plenty of room for family living. Designed with functionality and natural light in mind, the home features a bright, expansive eat-in kitchen and dining area?perfect for entertaining?with ample cabinetry and counter space. Garden doors open onto the deck, creating a seamless indoor-outdoor space ideal for relaxing or hosting guests. The upper level includes two well-proportioned bedrooms, a dedicated home office, and a spacious bathroom complete with a soaker tub. On the lower level, you?ll find two additional bedrooms , a second full bathroom, extra storage, and convenient access to the attached garage. An additional lower level offers extra living space. Heating is provided by both oil and wood, offering efficiency and flexibility, A standout feature of the property is the impressive, oversized shop. Equipped with two overhead doors (including one oversized), 12-foot ceilings, a concrete floor, and a storage mezzanine?plus an additional lean-to for even more storage?this shop space is ideal for vehicles, equipment, a workshop, or even a home-based business. Additional highlights include a large, well-built chicken coop and recent updates to the home such as a new fiberglass tank (2022) and a new, high-capacity hot water heater. Located just minutes from the shore and a short drive to Murray Harbour or Montague, this property blends rural charm with convenient access to nearby amenities. This is a home that truly needs to be seen to be appreciated. Book your private viewing today and experience all it has to offer. (id:65025)
Property Details
Parking
Rooms
| Room | Level | Size |
|---|---|---|
| Dining room | Main level | — |
| Kitchen | Main level | — |
| Living room | Main level | — |
| Foyer | Main level | — |
| Primary Bedroom | Second level | — |
| Bedroom | Second level | — |
| Den | Second level | — |
| Bath (# pieces 1-6) | Second level | — |
| Bedroom | Lower level | — |
| Bath (# pieces 1-6) | Lower level | — |
| Laundry room | Basement | — |
| Other | Basement | — |
Schools
English public schools (ELSB). Source: PEI Public Schools Branch
Location
Listed by
EXIT Realty PEI
Listed August 11, 2026
