 1 / 50
64 Dorchester Street
Charlottetown, Prince Edward Island C1A1C7
MLS® 202607605
Active$999,000
About This Property
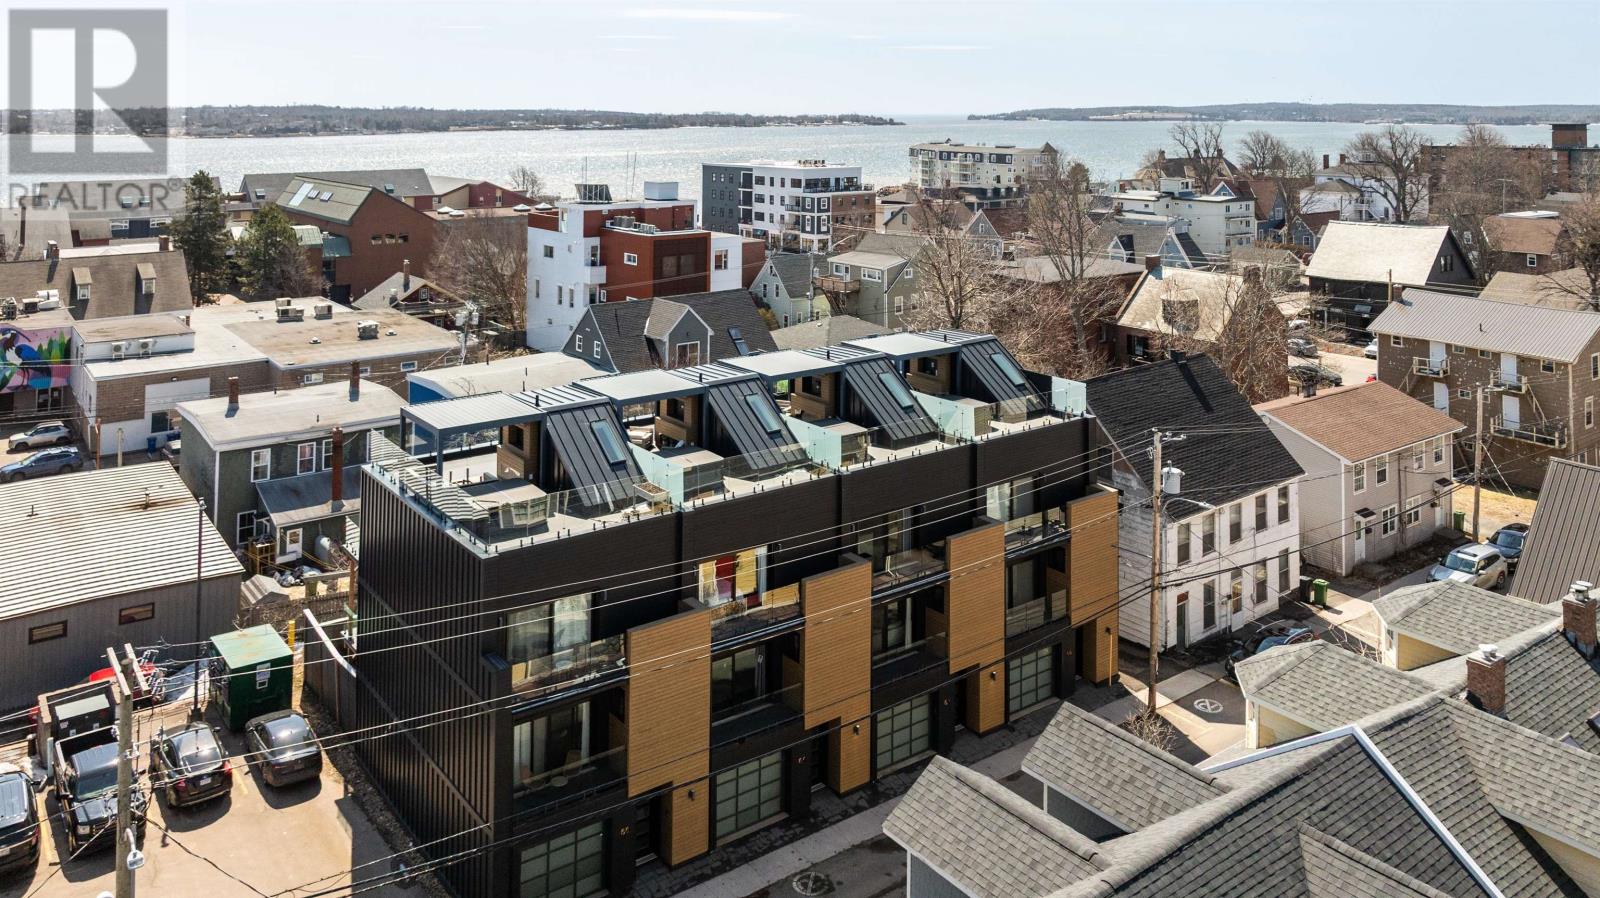
Downtown living at a level that's hard to replicate, 64 Dorchester is a four-level townhouse set in the core of Charlottetown, offering over 2,100 square feet across three interior levels and a private rooftop above. Enter at ground level where a heated garage with epoxy floors sits to the left, and beyond it, a fully separate guest suite with its own bedroom, spa-inspired ensuite, and direct access to a patio, creating a private space for guests or extended stays. A contemporary floating staircase carries you to the second level, where the main living space opens with a kitchen centered around a large island with built-in custom seating, flowing into the living space that includes a dedicated bar. Front and back balconies extend from this level, opening the space and bringing in natural light, with a powder room positioned just off to the side. The third level is centred around the primary suite, where a water mist fireplace adds a distinctive design element within the bedroom, along with a walk-in closet and an ensuite featuring a tiled wet room, soaker tub, and dual vanity. Laundry is also located on this floor for convenience, along with a second bedroom with access to both front and rear balconies. At the top, the rooftop terrace is finished with a motorized pergola, built-in TV, water mist fireplace, hot tub, and elevated views over Charlottetown. Constructed with ICF and concrete separation between units, the home offers a level of privacy rarely found in townhouse living. Built in 2022 and located steps to the waterfront, dining, and the downtown core, this is a home that delivers on design, layout, and location without compromise. All measurements are approximate and should be verified by the Buyer if deemed necessary. (id:65025)
Virtual Tour
Property Details
Land Details
Parking
Rooms
| Room | Level | Size |
|---|---|---|
| Bedroom | Main level | — |
| Ensuite (# pieces 2-6) | Main level | — |
| Kitchen | Second level | — |
| Bath (# pieces 1-6) | Second level | — |
| Primary Bedroom | Third level | — |
| Ensuite (# pieces 2-6) | Third level | — |
| Bedroom | Third level | — |
| Other | Fourth level | — |
Schools
English public schools (ELSB). Source: PEI Public Schools Branch
Location
Listed by
HOMELIFE P.E.I. REALTY INC.
Listed July 14, 2026
