 1 / 50
23 Paget Crescent
Stratford, Prince Edward Island C1B0E3
MLS® 202606961
Active$1,195,000
About This Property
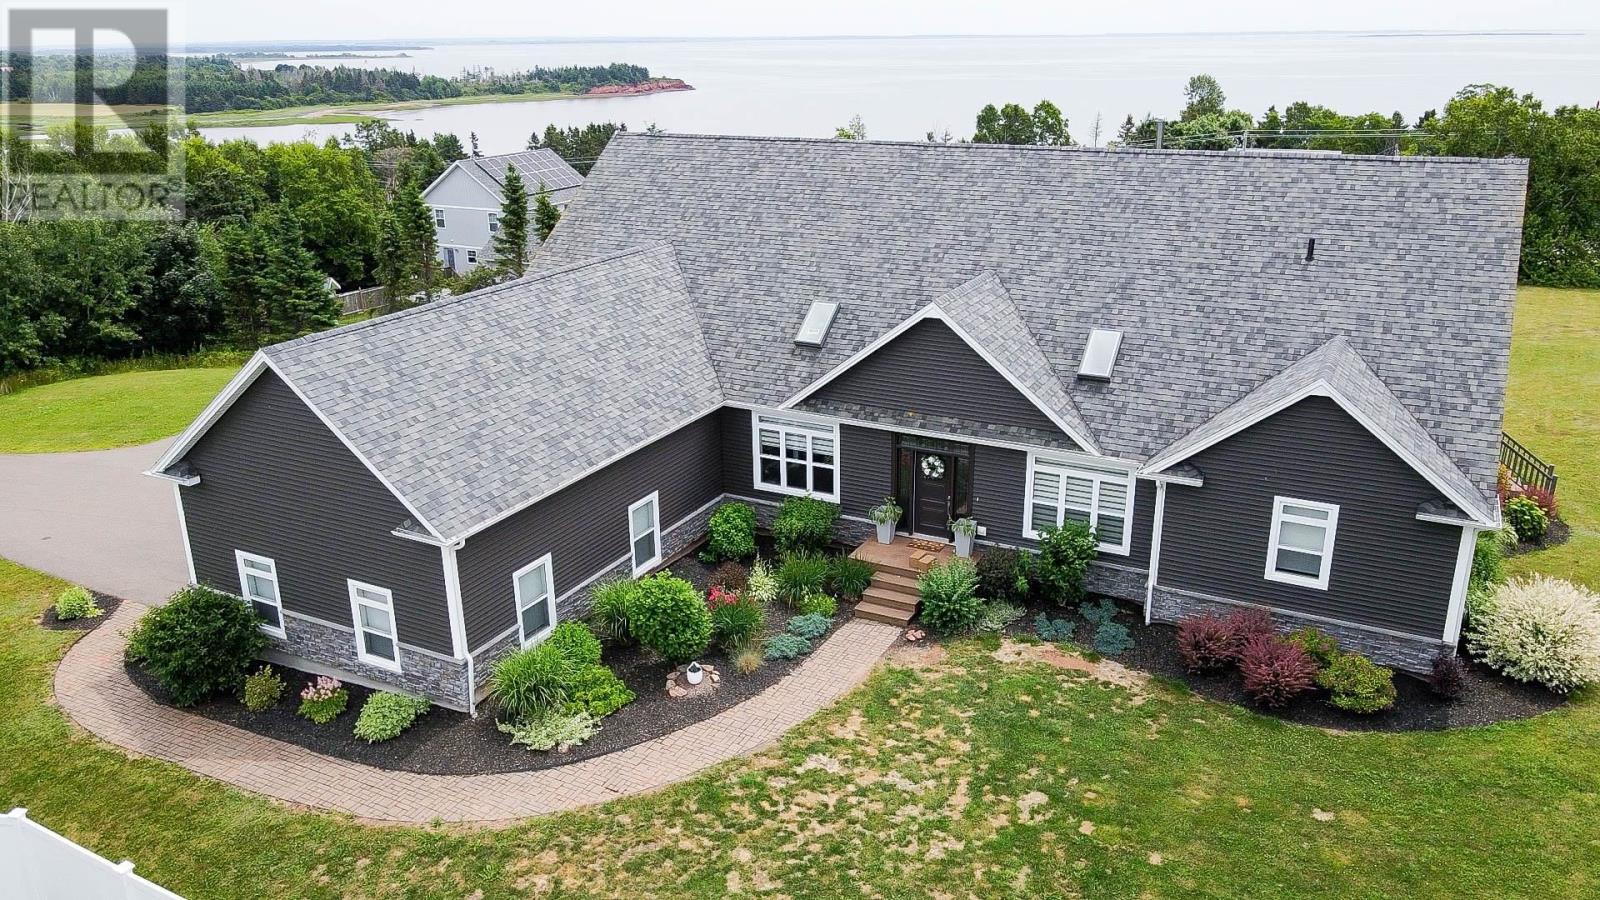
23 Paget Cres! Welcome to Your Custom-Built Designer Home with Water Views and Two Legal Basement Suites, Over 4,500 Sq. Ft. of Refined Living Space Experience the perfect fusion of elegance, functionality, and income generating potential in this meticulously crafted residence, offering over 4,500 square feet of finished living space. Situated in a serene and picturesque setting with tranquil water views, this exceptional home rests on a robust, energy-efficient ICF foundation, designed for both long-term durability and year-round comfort. The main level features a thoughtfully designed open-concept layout that effortlessly balances sophistication with everyday livability. Highlights include soaring vaulted ceilings that enhance the sense of space and light, four generously sized bedrooms, and 2.5 beautifully appointed bathrooms, including a spa-inspired ensuite in the primary suite. The chef?s kitchen is a true centerpiece, complete with premium appliances, extensive cabinetry, and seamless integration into the dining and living areas. Multiple rooms enjoy calming views of the water, offering a stunning backdrop to daily life. The fully finished lower level adds exceptional versatility, featuring two fully self-contained legal suites, each with private entrances, full kitchens, bathrooms, and separate living areas. These suites are ideal for multi-generational living, accommodating long-term guests, or capitalizing on short or long-term rental income (including Airbnb potential). Located just minutes from local shops, recreational amenities, and the pristine shoreline of Kinlock Beach. Whether you're looking to elevate your lifestyle or invest in a property with substantial rental potential, this is a rare and valuable opportunity. Don't miss your chance to own this extraordinary home. (id:65025)
Virtual Tour
Property Details
Land Details
Parking
Rooms
| Room | Level | Size |
|---|---|---|
| Living room | Main level | — |
| Dining room | Main level | — |
| Kitchen | Main level | — |
| Den | Main level | — |
| Primary Bedroom | Main level | — |
| Ensuite (# pieces 2-6) | Main level | — |
| Other | Main level | — |
| Bedroom | Main level | — |
| Bedroom | Main level | — |
| Bedroom | Main level | — |
| Bath (# pieces 1-6) | Main level | — |
| Bath (# pieces 1-6) | Main level | — |
| Foyer | Main level | — |
| Laundry room | Main level | — |
| Living room | Lower level | — |
| Kitchen | Lower level | — |
| Bath (# pieces 1-6) | Lower level | — |
| Living room | Lower level | — |
| Kitchen | Lower level | — |
| Bath (# pieces 1-6) | Lower level | — |
Schools
English public schools (ELSB). Source: PEI Public Schools Branch
Location
Listed by
ROYAL LEPAGE PRINCE EDWARD REALTY
Listed August 10, 2026
